
“First, What kind of life was lived in this place, that is, Why and how did its builders build as they did?
And second, what rules with general validity and applicability did they follow?”
Carroll William Westfall, Learning From Pompeii.


Showing posts with label Architecture. Show all posts

Friday, June 28, 2019

Villas on the Hill: Richmond's Richard Adams and Adams-Taylor Houses


Richmond Hill, Richmond's ecumenical retreat center, occupies a spectacular site on the forward edge of the city's Church Hill neighborhood, overlooking the downtown to the west and the James River to the south.  The complex of brick buildings is embedded in a beautifully maintained walled garden that dates back to the late eighteenth century. Richmond Hill's history mirrors that of the city. We developed this text as part of a historic structure report for the Richmond Hill community prepared at Glave and Holmes Architecture.
 
Overview
 
The site was first developed in the 1780s by Col. Richard Adams (1726-1800), a member of the House of Burgesses, the Virginia House of Delegates and Senate and was a delegate to the Convention of 1776. In 1769, Adams purchased several squares on Richmond Hill, as well as parcels of land to the northeast, from Isaac Coles, which he called Spring Garden. Over time, members of the Adams family built several houses on the crest of Church Hill which were incorporated into the Richmond Hill complex after the properties were purchased for the Sisters of the Visitation soon after the end of the Civil War. They converted the old Adams houses for use as a convent and school, which they called Monte Maria. Eventually constructed a chapel and dormitory/convent. After years of prayerful life in the monastic tradition, the sisters moved to a new location, opening the opportunity for the ecumenical Richmond Hill community to purchase and thoroughly rehabilitate the complex and garden to serve as a training and retreat center.
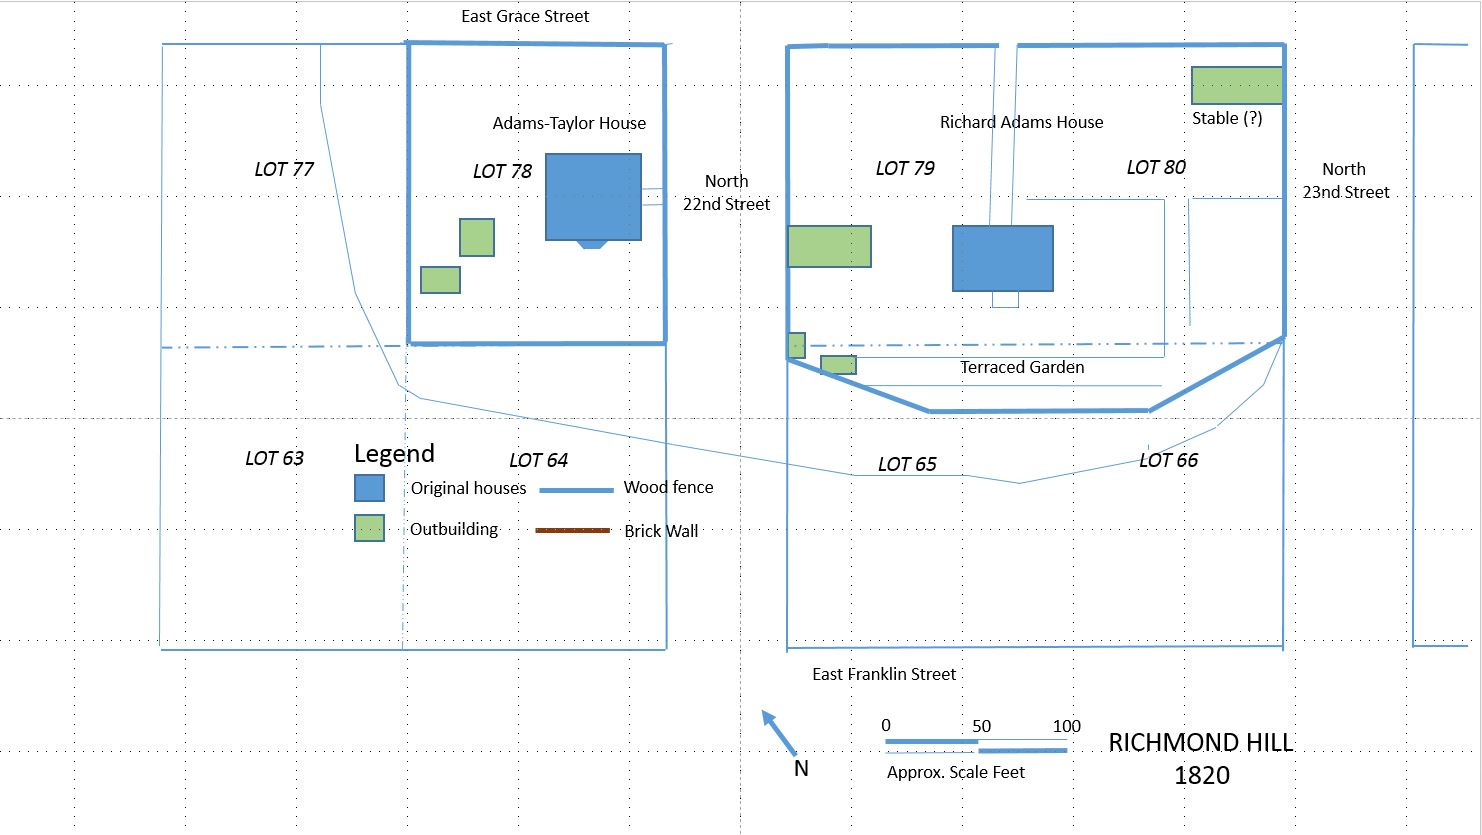


The two "squares" or blocks occupied by the Richard Adams and Adams-Taylor Houses as they were probably
arranged in 1820. The lower half each square forms the bluff and drops sharply to the lower part of town. The view
to the James River is to the south.
The same site today, showing the buildings added by the Sisters of the Visitation and the Richmond Hill
Ecumenical Center from 1866 to the present.
 
Site History
 
The northeast corner of the 28-block grid of the town of Richmond, laid out for William Byrd II in 1737, was difficult of access and remained undeveloped for many years. Byrd convinced the vestry of Henrico Parish to place their proposed new upper church at Richmond on two prominently placed, but marginal, lots at the highest point on what was then known as Indian Town Hill, overlooking and dominating the lower town. The grid along the south side of the hill was so arranged that Franklin Street ran along the bottom of the hill and Grace Street at enough distance back from the top that there was room for houses and gardens.

The land around the church was not developed for many years. The original owner of much of the land on the hill was John Coles, (d. 1747) a prominent merchant and planter who emigrated from Ireland in the early to mid-1730s. He owned lots on the hill and two of Byrd's suburban “villa tracts,” totaling nearly 28 acres, located to the north of the town.


In 1769, Coles’ son Isaac Coles (1747-1813) sold his holdings, including 10 half-acre lots, to Col. Richard Adams (1726-1802), a mill-owner and land speculator in Richmond. Adams, born in New Kent County, was said to have been “one of the most enterprising, public-spirited, wealthy, and influential citizens of Richmond”  [Coleman, C.W. Genealogy of the Adams Family of New Kent and Henrico Counties, VA, William and Mary Quarterly 5:3 (Jan. 1897) 161-62]. He hoped to persuade Thomas Jefferson to locate the new capitol on his land on Church Hill and on the tract to the north, which he called Spring Garden, which he had laid out in lots. Legend has it that he was resentful that Jefferson chose Shockoe Hill to the west instead.

Richard Adams House [Scott 1941].


RICHARD ADAMS HOUSE (c1790)
 
Col. Richard Adams built a large, one-story frame house on the square south of Grace Street between 22nd and 23rd Streets about 1790. Its exact date of construction is not certain. According to Mary Wingfield Scott, “the seat of a Mr. Adams was mentioned in a travel book published in 1784 [Smyth’s Tour in the United States] probably refers to an earlier house on the north side of Grace, possibly built for John Coles [Scott 1941]. Land tax books as late as 1788 show the lots as unimproved. A Virginia Mutual Assurance Society policy dated 1796 is for a house “all wood. . . two stories. . . .55 feet by 34 feet. . . . kitchen 28 feet by 18 feet northwest of house” [Scott 1950].

The original house appears to have been a one-story, frame, U-shaped center-passage-plan dwelling with a half upper story served by dormers, but the house was enlarged over time to the north. A central porch stood at the south entry. Massive two-story exterior chimneys with tiled shoulders stood at each end (the western chimney was removed when as addition was made to the west). The roof appears to have projected to form matching ells that extended to each side of the north entry, each with an exterior chimney on the north end. At some point around 1800, the space between the ells was infilled with a two-story three-bay north addition with the appearance of a respectable small Federal town house. This addition effectively updated the appearance of the house from the street. The roof of the two-story section fit neatly on top of the eighteen-century portion to give it the appearance of a hip-on-hip roof from the south. The north addition was entered through a delicate, central, three-bay entry porch [photos at the Valentine].

Middle terrace of the historic garden along the south front, looking east.
 

A terraced garden, of the type known as at the time as "falling gardens," appears to have extended along the south and possibly the east sides of the house. Three shallow terraces aligned with the river that survive in the existing garden very likely date from the eighteenth-century Adams garden. The fine quality of Richard Adams’ garden was a memory passed down by the later owners [Goodpasture, 1999]. A sense of the terraces can be seen in the 1889 view of the house (Figure 12). The family grew some foodstuffs on a lot nearby. The will left by his son, Richard Adams, Jr., mentions four enclosed lots that he used as a garden, probably close by the house.

Baist Map of 1889. The Richard Adams House is shown in yellow beside the number 79
and the Adams-Taylor House beside the number 78.
Outbuildings on the site include the two-story, “slave quarters” visible in early photos to the west of the house and identified by the nuns [Sentinel on the Hill, 24]. This is identified as a brick building on the 1889 Baist Map of the city. Other structures that appear on maps from the late 19th and early 20th centuries may or may not date from the Adams period. A two-story brick outbuilding stood near the northeast corner of the lot (near the number 80). Portions of it, including a small tool shed and bricked-up window, still remain incorporated into the perimeter wall. It may have been a stable or carriage house for the Adams or, at a later date, Ellett families.


Until the early nineteenth century, there were few dwellings other than the Richard Adams House and several houses of his children, aligned along the edges of the bluff overlooking the James River and Shockoe Creek. One son, Dr. John Adams, lived to the east. Richard Adams Jr. (1760-1817), a wealthy land speculator like his father, received the original family home. A two-story frame addition was made to the west end of the old house, probably by Richard Adams, Jr.

After the death of Col. Richard Adams in 1802, the Adams family began selling off lots in the neighborhood and new buildings began to appear along Franklin, Grace, and Broad streets. When Richard Adams, Jr. died in 1817, he left the “the old mansion house, and two lots immediately attached thereto and the four lots now used and enclosed as my garden” to his nephew Richard Adams III. He sold the house and lots 79 and 80 to Loftin N. Elliett, Clerk of the Henrico County Court, in 1825.
Casimir Bohn. Richmond from the church hill, 1851 [Library of Congress]. The Adams-Taylor House is shown in the foreground. The view is from the east.
ADAMS-TAYLOR HOUSE (1812, 1859)
 
This remarkable, but much-altered house is usually said to have been built by Richard Adams, Jr., who had been mayor of the city in the 1780s. It appears, instead, to have been built for speculator James Smith in 1812. Until 1808, lot 78, which later contained the house, was listed as unimproved and assessed against Richard Adams at $100. In 1810, the value increased to $500. In the following year Adams’ four lots on the square were valued at the relatively modest sum of $2,000. By 1813, lot 78 was accessed for the large sum of $6,500 against James Smith, who was recorded as the tenant. This undoubtedly represents the value of a grand new “mansion house.” Smith built the house with the backing of Richard Adams, Jr. and his brother John Adams. They had joined Smith in 1814 to insure the expensive new brick dwelling in 1814 for $6,000 [Virginia Mutual policy]. Smith received the title to the property in March of 1814 [Deed Book 10, p. 478].

Conjectural floor plan showing the main floor of the building c 1900, when it was used as the Monte Maria Academy. The original room layout survives along the south front (at top). A passage originally spanned at the center from east to west.
The entry tower at the east side and the stairs in the SW corner were added and the open plan along the north front created
by removing earlier partitions. Since that time, Richmond Hill has subdivided that area once again.
It was acquired for $13,000 by Jacob Galt Ege after Smith’s death in 1817. The severe depression of 1819 brought to an end a period of rampant speculation and price inflation in Richmond real estate. Ege was forced to transfer the property to his mother-in-law, Diana Morgan. Diana Morgan returned the house to Jacob and Jane Ege with the understanding that it would be sold for the benefit of their heirs at their deaths [DB 15, p. 443]. Jacob Ege insured it for $5,000 in 1822 and 1829. The house was sold by court order to William W. Palmer (1801-1870), a native of Maryland, in 1833 [DB 32, p. 95]. It was reevaluated at $3,500 for insurance in 1836 and 1851. It decreased in value in 1858, when once again re-valued. Palmer was a dealer in agricultural implements, seeds and farm supplies, insurance, and banking. He was a director and vice President of the Richmond and Danville Railroad Co. His wife was Elizabeth Walker Enders, daughter of John Enders, a prominent tobacco dealer [Montgomery [Virginia] News-Messenger, 1 July 1976 and gravestone, Hollywood Cemetery].

A wide entry at the center of the north front, now altered, can be seen obliquely in the drawing of 1851. The house may have been intended to face Grace Street, in which case visitors were supposed to be received in a central hall on the first floor at the center of the north front. The north entry was not, however, accessible by stair in 1851. A formal secondary entrance on the east side, facing the older Adams family home, opened into a transverse passage that ran from east to west. The east entry was provided with an elegant Federal frontispiece and accessed by an elegant stone stair with an iron railing (Figure 7). The west end of the house was likely the service end of the dwelling.


Historic photo of the Adams-Taylor House, early 20th c. Note how the center three bays on the second floor are grouped together, probably reflecting the

 existing of a large central room on each floor. This may have been a stair hall. A pair of doors has been added to reach the two rooms that occupied that space.
 The porch at the west end may have provided service access. The chimneys that served the northern row of rooms had been removed by this point. Note the
paneled end of the chimney that remains. The two-story former slave quarters between the two Adams houses was still in place.

In 1859, Palmer sold the house to William Taylor [DB 74B, p. 124]. William Taylor, one of the city’s most successful wholesale merchants, purchased the house and greatly enlarged it about 1859. He dramatically increased its value by adding a second story with a central cupola and porticoes on both the north and south. The exterior was covered with stucco. The south portico extended across both floors on massive square columns, a feature that was popular among Richmond's wealthy land-owners, permitting them take the most advantage of shade and air in the summer and of the dramatic views possible on the hills of the city. The exterior openings were much altered in 1859. Only a small amount of original trim remains in the house.

North front of the Adams-Taylor House, 2001 [Frazier Associates]. The added stair/bell tower is to the left. The central cupola was removed but has since been restored.
North Front of the Adams-Taylor House

South front of the Adams-Taylor House 


Pontoon Bridges across the James River, Detail, 1865, Library of Congress. The Richard Adams House is at the right and the Adams-

Taylor House is near the center. A long two-story frame outbuilding stands to the west end of the Richard Adams House. Separate boundaries
of wood fencing can be seen surrounding both the Richard Dams and the Adams-Taylor houses.
In 1860, William Taylor sold the house to Richard A. Wilkins, a Virginian returning from Louisiana to educate his children in Richmond [DB 76A, p. 1]. A plain one-story porch protected service entries on the west side of the house on the basement and first-floor levels. Two one-story outbuildings were located nearby to the west of the house.
 
 
Adams-Taylor House. Original first-floor door trim between south-central room and southeast room (left) and original stair and rail on east front, now inside entry tower (right).
 
On the interior, some of the Federal-style woodwork appears to have been retained by Taylor. A single door survives from the original house on the first floor. More was probably present until the late-19th-century alterations which made the house into a school. Very little material from this period survives on the first floor. The mantels on the first floor in the south central and southwest rooms were replaced with plain Greek Revival period wood elements dating from this period. On the second floor, the windows and window trim dates from 1858.
CONVERSION TO SCHOOL USE
 
Loftin N. Ellett, owner of the Richard Adams House, also acquired portions of the adjacent lots 65 and 66 in 1861. After his death in 1862, in 1866, his executor sold the Richard Adams property to Bishop John McGill, Bishop of the Roman Catholic Diocese of Richmond. Bishop McGill had requested that a convent be established in Richmond by the Sisters of the Visitation of Holy Mary to provide the diocese with an important missing element- a cloistered monastery. The Visitation Monastery in Baltimore sent six nuns for that purpose.
 
 
In the same year the diocese purchased the Adams-Taylor House from Richard Wilkins [DB 83B, p. 232]. The bishop's intent was to establish a school for girls to be operated by the convent as a means for supporting their vocation. The interesting story of the Monte Maria Academy will be told in a later post.


Saturday, June 16, 2012

Letter to Malcolm: Chiefly on Krier


Dear Malcolm,

All traditional architecture is not necessarily classical. The classic is the very best of a tradition. Jefferson's Capitol would be an example of a classical building because it not only hearkens back to former classical buildings, but has itself become a classic. It is so because in it Jefferson took a previous example, namely the ancient Maison Carrée at Nîmes, and made it thoroughly modern for the new seat of provincial government in Virginia. In this example lies part of the answer to your question about the practical uses for classical architecture in the modern world. 

Classicism is not un-modern. One of my professors in fact describes classicism as the "other modern." Modernism, the ideology that has held architecture around the world in a death grip since the 1920's, was based in the denial of all previous models and sought to replace them with the paradigm of the machine. The "international style" is a good example of such a mentality based in the desire for a new, unsullied architecture, fitting form to function. All but a few anachronistic modernists have long since left the machine slogan behind, however its influence can still be seen in even the tamest new construction. 

Traditional architecture, on the other hand, seeks to work with and continue local traditions, to render the urban order of the city more intelligible, and to tell the user and passer-by about itself through its form. Part of this process involves the adaptation of the way things have been done in the past to suit current needs. In other words, it does what buildings have always done until roughly eighty years ago. In opposition to many modernist buildings which are often either completely inexplicable to anyone but their designer, or hideous blights on the land, (and more often both) the traditional building seeks to be a good neighbor. Being a good neighbor entails a willingness to have a dialogue with one's surroundings, not to be offensive, to understand one's place in the order of the city, and most importantly to contribute to the public good. This means that in a Western city such as Richmond, the provincial capitol will be the most important building, traditionally ornamented with a fully expressed order, etc., all at an appropriate scale. Lesser buildings take their cue from this and are ornamented in a way that tells the story of the city. Classical buildings like the State Capitol are the best of these good neighbors.   

So, perhaps another question might be "what are the practical uses of an architecture that refuses to look to the past and continues to build indefensible, un-neighborly buildings?" Of course I have made this seem very cut-and-dry. There are many current architects who seek to use the modernist language in a communal, legible way, with varying degrees of success. I would argue, however, that such efforts are inherently futile. 

I am not sure what exactly you mean by the resources and processes originally used, but your question does raise an interesting question: how do we recover the skills and traditions of a building craft ignored for the last half century? One of the main difficulties with such an undertaking is the difficulty of mastering many of the required skills of the traditional architect and builder. Many of these traditions have been protected or rediscovered in the preservation field. There are several institutions around the world, my school among them, which seek to continue and spread the skills and traditions of the last 2700 years.

If you would like to know more about traditional and classical architecture and urbanism I would recommend the book, Architecture: Choice or Fate, by Leon Krier. It is a great place to start understanding classicism in a modernist world.

Please let me know if you have any other questions.

Best, 
Richard

Thursday, January 26, 2012

A Proposal for 17th Street Market

 
 Proposed market and square between Main and Broad Streets with Main Street Station on the left

This proposal for the Market at 17th Street is taken from a master's thesis presented in the spring of last year at the University of Notre Dame's School of Architecture with the title, "Politics and Commerce: The Architectural Rhetoric of the Market Hall." The renderings are watercolor washes hand drafted on 90lb Arches.

To see a more recent proposal for the Market at Seventeenth Street in the context of the Shockoe Ballpark Controversy, please visit this recent post.

Please click on the images to zoom in (to zoom in even more right click and select "view image").

Aerial photograph showing the existing conditions of Shockoe Bottom and the 17th Street Market

THESIS

Following the theories of urban form developed by Carroll William Westfall and Saverio Muratori and his students, including Gianfranco Cannigia and Mario Gallerati, I propose to provide a new market set alongside an architecturally unified square in order to reassert the significance in Richmond of architecture at the urban scale in furthering the civic life and to function as a rhetorical tool to civilize the commercial activities of the market within the higher and more important political framework of the city.


View of the proposed Main Street facade looking up 17th Street

INTRODUCTION

Artists and architects, in the tradition of Socrates, have always questioned accepted truths and sought to translate them into the language of their own time. The process of allowing our judgment to be informed through the comparison of the way things are with the way things should be is the basis of successful design. Many of the accepted truths that dominated the urban and architectural discourse over the last seventy years have lost their force. It is increasingly clear that a different approach to our world and the way we live is unavoidable. But how do we determine what we should do? The pattern for thriving, beautiful cities is to be found in the long history of trial and error, of genius and imitation stretching beyond written record, but preserved in our building traditions. To operate traditionally is not concerned with preserving a specific programme or way of thinking, but with ensuring that our future is the best it can possibly be.

Insofar as nature is composed of stable, unchanging classes of things, including those of human activity, architecture is capable of clarifying the structure of the city. Through the judicious use of the orders, the depiction of famous narratives of the city, and its overall suitability, architecture provides a comprehensible framework conducive to the pursuit of the good life. Architecture thus functions rhetorically by embodying and explaining the order of the city through the imitation of nature.

In the Western city, with economic freedom connected with urban life, the market and the polity are architecturally linked and the market hall is the heart or center of the city. In republican polities it is has often been in the market building that architecture most prominently holds up the ideal of the good life lived in community. In order to make that order more visible, the civility which the market reinforces can be extended through the city’s neighborhoods by means of a series subsidiary markets deriving their form from the central building. By this means, the architecture of commerce can effectively embody the struggle between what is and what ought to be.

Nolli plan of 17th Street Market and surrounding area (proposed buildings are shown in brown)

PROJECT OVERVIEW

ARCHITECTURAL SCALES
The students of Saverio Muratori work within the understanding that cities and buildings are composed of a number of scales and that to be successful each part must engage its appropriate station in the hierarchy of the city or state. The Muratori approach is interested not only in individual buildings, but in the concept of the formal square, and on a larger scale, the forms of cities. This approach is based on the idea of a system of architectural scales which can be described or “read” using “synoptic tables” that compare traditional building similarities and differences from the scale of entire regions down to the scale of window treatment.


Section showing the proposed market in its context on Main Street, a model subsidiary or neighborhood market, and a proposed public fountain

The different architectural scales of the city embody the order of communal life which has the common good as its end. These various scales are hierarchically important according to the degree to which they deal with the public realm. More directly, parts of the city on the architectural, or building scale are subordinate to the urban scale, or “urban ensemble” in the words of Carroll William Westfall. Significant events in the urban scale might include civic places such as law courts, libraries, markets and baths. These places are more important than private buildings, but in turn subordinate to the larger, more public building which is the city. The various scales are represented by their use of similar components. Without similarity between these scales comparison between them would be impossible, and yet without difference their location in a higher order would be equally unintelligible.

Historically, the First Market in Richmond was the central public building in the life of the city, linking private interest and public good. Since its non-commercial functions and most of its market functions have been dispersed to other city institutions, the market’s dissolution can be seen as a major civic loss: of the face-to-face relationship of buyer and seller, the linkage of public and private life, and the elevation of civic discourse made possible by the rhetoric of good architecture.

TYPOLOGY
European (and by extension) American markets and market halls are formally linked to the stoa, forum, basilica, loggia, exchange, and bourse. Like their ancient models, they provide a covered place to transact business within an ordered framework. Thus, the arcades of the 1794 Market Hall at Richmond are related to a long tradition of civic architecture. Markets are almost always associated with extended arcades for both practical and symbolic reasons. Examples of arcades at hand include courthouses and the Williamsburg Capitol. The compass-headed window or door opening was generally reserved for public buildings. The Virginia examples had their models in England. The arcaded piazzas found at the Williamsburg Capitol and incorporated into courthouses in neighboring counties have their roots in English market halls and the courtyards of mercantile structures in London, Oxbridge colleges, and local buildings such as almshouses built in the seventeenth century. For more on the Richmond market please read our earlier post.
View from market towards the old Loving's Produce building showing the proposed public square

PROPOSAL FOR A NEW MARKET AT SEVENTEENTH STREET

The 17th Street Farmers’ Market is operated and maintained in perpetuity as a public market where locally-grown and locally-made goods are sold directly by their producers. Independent local food producers, artisans, and crafts people are encouraged and promoted.
                      Current Market Mission Statement

Cities are places where people come together to pursue a common good which can only be achieved in communal life. Architecture serves this public good—politics is more important than architecture. The public realm is more important than the private realm. In order for the city’s prosperity to contribute to the common good, the market must be civilized. A market is not a city. A market serves private goods, but the city requires both public and private goods.

The current 17th Street Market sheds

The current market, consisting of a series of lightweight open sheds, serves as an anchor for community life by providing a setting for cultural and civic activities that complement the market and its location in downtown Richmond, but it does not succeed in the larger goal of reintroducing an armature of civic architecture into the marketplace. The intention of this thesis project is to reunite the old and new sections of Richmond, Virginia, to architectonically recover the commercial and civic life of the city by embodying its order.

The project will consist of a produce market and common hall for civic and cultural purposes and a resale market linked by a piazza that would serve the multiple purposes of deliveries, public entertainment, and strolling. The current night-time activities around the market will be accommodated within the market hall and piazza. The open areas will provide room for the crowds of revelers and an ordered context for the common life.

In order to effectively recapture the significance and civic value of the First Market to the city, the building will participate in the formal, poetic and material architectural traditions of the city. It will take into account the various scales of the city: the scale of building components, the architectural scale, and the urban scale. It is intended that this be the main public market for the city, but that there should be other subsidiary markets on the neighborhood scale. These smaller markets would be built as diluted versions of the First Market, reinforcing and explaining the order of the city, much as traditional libraries and post offices reveal through their scales the meaningful hierarchy of the city.

BUILDING PROGRAM


The principal First Market structure will consist of two parts: a South Market which will include a mixed public market on the first floor and a civic hall on the floor above and a North Market housing an open produce market on the first floor and city offices above. Permanent stall holders will be housed in an enclosed and secure accessible area in the South Market provided with garage-type doors opening to an exterior colonnade and connections for food storage and preparation. The narrower, northern portion of the market hall will open to the exterior through arcades and will house regular fruit and vegetable sellers like those now operating on a daily basis in the market.


Ground floor plan and elevation of the proposed market (the Main Street facade is toward the right).

The second floor of the North Market section will contain a large meeting room, smaller meeting rooms, a catering kitchen, toilets, and the offices of the Richmond City Board of Architectural Review. The existing mid-block alley will cross through a hyphen linking the two parts of the building at mid-point and containing the main stair, elevator, and public toilets.


Second floor plan and section through the proposed market

The First Market will provide a setting for the benefit of civic life. The renewed district will serve multiple purposes, including:

(1) a semi-weekly farmers’ market. Market stalls will be housed in an adjoining arcade. The adjoining square will provide access, parking for farmers’ vehicles, and additional movable market stalls.

(2) an area for festivals, performances, and public gatherings. Access will be re-opened along Franklin Street under the Main Street Station Shed to the important sites along the Richmond Slave Trail.

(3) a unifying center for a renewed market district, including a hotel fronting on the square, and new commercial/residential units based on the traditional basic building type of the city.

The elongated series of market buildings will respect the historic land divisions and take advantage of existing street paving and edging. They will occupy the same ground as the historic market. The new structures will recall the architectural forms of preceding market halls on the same site and of versions of the building type over time. They will exhibit architectural diminution as the structures move away from the principal street.


Section through the historic market site cut along Shockoe Creek looking East

The square functions on the urban scale as a public room for the entire city. Like the Civic Hall above the market, it is treated with appropriate festive and ceremonial ornament. Historic Crane Street, currently barren, has become the focus of a new residential and cultural area off Broad Street. It will be possible to walk from the streetcar stop in front of the proposed cinema on the south side of Broad along a colonnade on the west side of Crane, to the covered walk around the new civic square.

Crane Street connects the square and market with Broad Street and the proposed theater, based on the Latrobe's unrealized design for a theater in the center of Broad on Council Chamber Hill.

The sculptural program celebrates the several myths of Richmond’s founding. The proposed houses along the west side of the square are modeled on the 1809 row of houses with a giant Doric order built by the Carrington brothers on Broad Street. Other basic row houses are proposed along Seventeenth Street and Crane Street.

The west side of the square refers to Carrington Row for an overtly ordered row house precedent 

The South Market is supported on a brick arcade with applied Doric pilasters that refer to the colonnade of the former market. The upper story features an implied Ionic arcade with fully realized pilasters on the principal, Main Street, facade. The Main Street frontage contains a wide loggia for public use, joining other important brick public buildings along Main Street that feature arcaded elevations. The central tower that connects the south and north sections is modeled on the incomplete tower at the rear of Richmond’s Monumental Church. The open interior spans historic Arch Alley and connects the new commercial development between the market and the train station with the Market Hall.

The central tower connects the two market buildings and spans historic Arch Alley

The second floor of the South Market contains a multipurpose civic hall ornamented with Corinthian columns. A vaulted gallery fronts on Main Street. The second floor of the North Market contains offices for the city’s Board of Architectural Review and a hearing room fronting on Franklin Street above the loggia of the 24-hour coffee shop. Representation of this aspect of city government is particularly important in reinforcing the civilizing function of political life.

The market buildings are designed using load-bearing composite masonry walls, made of lime-based masonry blocks, faced with hand-made brick. It is roofed with slate and the eighteen-foot-tall ground floor is heated with in-floor radiant piping and is naturally ventilated using roll-up doors and large ceiling fans.

 Axonometric rendering showing the load-bearing composite masonry walls

The square is treated with a large, diluted Doric pilaster order. The strip pilasters are flanked by a Tuscan suborder that alternately supports trabeated and arcuated openings. The unitary architectural treatment of the entire square is articulated to permit the uses of the interior rooms to speak on the exterior. It is derived from Roman Baroque examples and motifs, such as those found at the Sapienza and Piazza Santa Maria della Pace in Rome.

 
Sections through the proposed public square

The integration of the shops and residential accommodations across the west side is based on Richmond precedent. The farmers’ market north of Franklin Street is supported on brick columns with stone trim. A hotel located at the north end of the square extends into the second floor of the market. A large loggia in front of the hotel can be used as a restaurant. A triple entrance on the square’s south side rationalizes the irregular historic street layout in the area.

 Detail of the public square between Franklin and Grace Streets

The market complex includes the following amenities:

(1) Secondary loggia on Franklin Street containing Coffee House
(2) Two-story Market Hall between Main Street and Franklin which includes a wide loggia on Main Street, permanent stands for goods, and a colonnade for vendors.
(3) Central tower with an archway at the alley crossing and ceremonial second-
floor access.
(4) A headhouse for the Farmer’s Market north of Franklin Street surmounted by a cupola for a bell and incorporating the police station and public toilets.
(5) Resale market in the former Loving’s Produce Building off the square.
(6) Formal square between Franklin and Grace for events and farmers’
market.
(7) One-story enclosed market between Franklin and Grace for resale market.

The new First Market complex described in this thesis serves to recapture the significance and civic value of commerce to the city. The building will participate in the formal and material traditions of the city. It participates in the various scales of the city: the building component scale, the architectural scale, and the urban scale, reinforcing and explaining the order of the city.

 The Main Street facade

Tuesday, January 24, 2012

Reorganizing the Modern City: The Case of Detroit

The following text and accompanying images were composed in Genoa during the summer of 2009 as a submission by Gallarati Architetti to the ResilientCity Competition for the renewal of Detroit, Michigan. Urbanismo had the good fortune to work with Gallarati Architetti on the project in the fascinating Ligurian port city. In the process we were able to learn and apply the teachings of Italian urban morphologist, Saverio Muratori and his concept of urban scale architecture to the continental grid. Special thanks to Mario and Giacomo Gallarati for permission to use these documents. Please click on the images for more detail.

The town in the past was characterized by a high degree of organic unity, deeply rooted in its slow process of formation and transformation, by successive stratifications, strictly connected with the orthographic structure of the place, the network of roads over its territory and the systems of landed property distribution.


To each settlement corresponded a pertinent territory, so structured as to thin away in proceeding from the centre to the periphery where it met the border-line of other settlements. As a consequence, the territorial body consisted of different scale sub-organisms, each having its own centre and its own periphery.


The modern city, the fruit of successive expansions of the original settlements occupying a "nodal" position in the territory, grows at first by saturating its own original territory and then by acquiring areas belonging to other elementary organisms, originally endowed with an autonomous structure, to end by conglobating them totally within its undifferentiated peripheries.


Both in the presence of spontaneous growths and in the case of planned growths, the new urban structure tends to extend itself like a uniform net over a great variety of different local realities, each having its own shape and its own functional balance.
 Planning the modern city anew means, first of all, becoming conscious of the growing complexity of the territory that the town embraces in one urban "continuum", through the acknowledgement of the relations and the successive degrees of hierarchy between the elements which form - on different scales - the structure of the city.


Sheet One: The Urban Organism

Reading of the Urban Organism
The first level of reading considers the organization of the different sectors of the city with reference to the system of its road-axes and particularly to the different roles they have in the formation and development of its urban fabric. In Detroit we can recognize a double-scale system. One scale is linked to the larger city, and originates from the City’s earliest plan (represented in blue), and another is based on the organization of the land division. This second system is made up of several single districts each characterized by its own structure. We have considered only that part of Detroit which maintains its original orientation towards the river in contrast with the surrounding areas which correspond to the American continental grid. Within this larger city organism we have individuated up to fifteen smaller organisms each with its own center and borders, thus forming its own district. One of these districts maintains the role of city center corresponding to the original planned center of Detroit. The others are located along main axes often at their crossings (represented in red). 


Proposal of a Multi-Nucleus City


Our proposal tries to outline a criterion by which to transform the city into several smaller self-sufficient nuclei. Each of these nuclei should be composed of a unified tissue organized by a hierarchy of axes. As a basis for each nucleus we determined which axes served as the primary connection between neighborhoods and the tissues that seem to be organized by the same axes. Between these central nuclei we converted peripheral tissue into green areas for sustainable use. In short, the city will be composed of several smaller autonomous districts, each with a central built tissue (with a concentrated population of approximately 25,000), and surrounded by areas destined for mixed agricultural use and sustainable forestry.


Sheet Two: The District Organism

A Proposal for The Durfee District
Within the example district of Durfee the urban nucleus will maintain the original order of the axial system that determined the layout of the urban tissue. The surrounding tissue, transformed into green land, will be divided into public parks, agricultural land and facilities for municipal services.

As in other districts, starting from a main road-axis, or matrix route, the setting evolves along planned building routes, orthogonal to the matrix route along which the building fabric evolves.

In our proposal the presence of a second main street parallel to the matrix route suggested the introduction of similar residential tissues as areas of higher density into other sectors. In relating to the existing industrial structures to the north and the sports facility to the south, our proposal accentuates the possible public function of the area along the southern matrix route and destines the remaining western areas to agricultural use, while the eastern areas will be taken up by forest and wetlands. 


Sheet Three: The Building Tissue
Reading the Building Fabric

Analogous to the general setting of the network of streets we have already seen, the study of the organization of the building fabric starts from the observation of the preexistent realities, from which we have tried to draw some general rules. 


a) Commercial lots are wider than residential lots and form autonomous strips along the main routes.
b) Most of the commercial activities concentrate along the main or peripheral axes.
c) Most residential tissues are organized by planned building routes, between which run alleys. Average lots facing these routes range from 120-130 feet by 30-35 feet.
d) Some of these planned building routes gain importance from their continuation outside the district. e) In some cases there are high-density residential lots which shift their orientation towards significant vertical axes.
f) Within the tissue there are areas of varying degrees of vacancy.

Our Proposal


Following the above guidelines we have completed the commercial tissues along main and peripheral axes, and differentiated two types of residential tissue. Along significant planned building routes and some existing or new vertical routes we have organized contiguous, high-density building tissue, while the remaining tissue will maintain its current character. High-density buildings will reach four floors. At the intersection of these main routes new squares will be created, also taking into account some currently vacant areas. Similarly, at a larger scale, a new great public square could be created on the site of present parking lots at the intersection of the matrix routes. Taller buildings could be realized around this main square and destined for administrative or institutional use.

Monday, July 4, 2011

Letter to a Professor

Caro Professore,

I have really appreciated your willingness to discuss the issue of what I will call uniformity in architecture, or perhaps more appropriately, urban scale architecture. Obviously this is a point of contention among architects and urbanists and I will need to be able to justify my position. As I understand it your argument is predicated on the belief that modern issues in urban design can only be addressed by a carefully composed variation in architectural and urban forms, rather than a single unified vision. Unity in this view is achieved not through uniformity, like an endlessly repeated theme, but through differentiation which provides for the individual “character” of a place. This now commonplace approach is founded in the work of Leon Krier.

I think we can both recognize a pattern in our discussions this semester; namely, the role of regularity and uniformity in architectural design and in urban planning. I am convinced that there is truth to what I am attempting to put into words and buildings. I can see it both in writing and traditional architecture and urbanism; it is my lack of eloquence that is doing it a disservice. This is something I have finally had to defend because it helps me explain how architecture integrates commerce into the civic realm. So, I will try to first do the best I can to describe in writing what I have been trying to say, and secondly, attempt to defend it.

Beginning with my conversations and work with Mario Gallarati, based on the Muratori school of urban design a year and a half ago, I began to be interested in the study of formal Renaissance squares. As a student of the Muratori school, Mario Gallarati has consistently worked within the understanding that cities and buildings are composed of a number of scales and that to be successful each part must engage its appropriate station in the hierarchy of the city or state. Given this understanding, it is not surprising that I am interested not only in individual buildings, but in the concept of the formal square, and on a larger scale, the form of cities. The Muratorian approach is based on this idea of an intelligible system of architectural scales. These urban scales can be described or “read” using “synoptic tables” that compare traditional building similarities and differences from the scale of entire regions down to the scale of window treatment. I began to read the few translations available on Muratori and his students. I tried to test it against the indubitable theory of my professor Carroll W. Westfall. So far I think them consonant in their essential ideas; the main difference being their focuses on theory and practice respectively, and the empirical approach of Muratori in contrast to Westfall’s reliance on rhetoric. Together they give me a compelling theory of architecture combined with an “operative system” of practice. I am afraid I am an inadequate evangelist of this theoretical combination and have barely scratched the surface of understanding either thinker, but I am enjoying making the best of what I have.

From what I understand of Westfall and Muratori it seems that the different architectural scales of the city embody the order of communal life which has the common good as its end. These various scales are hierarchically more or less important according to the degree to which they deal with the public realm. More directly, parts of the city on the architectural, or building scale are subordinate to the urban scale (Muratori), or “urban ensembles” in the words of Westfall. Urban ensembles are members of the city, but are in turn, wholes composed of building members. Significant events in the urban scale might include civic places such as law courts, libraries, markets, theatres and baths. These places are more important than private buildings, but in turn subordinate to the larger, more public building which is the city.

The various scales are represented by their use of similar components. Without similarity between these scales comparison between them would be impossible, and yet without difference their location in a higher order would be equally unintelligible. Comparison is not the same thing as finding out where you are.

Building Scale
Buildings can appear related to each other only by virtue of their parts being obviously related to one another, or obviously different in a similar way. Westfall explains this as the “pattern of the assembly of the components” and gives the examples of basic compositional types: temples look like temples, houses look like houses, etc. because they are made of the same parts. Those parts, however, are never assimilated in the same way. Buildings also relate to one another according to the physical character of these components i.e., materials, ornament, size and level of finish. These scales operate by increasing in their level of realization as they reach higher importance in the public realm. The capitol or royal palace is the most fully ornamented and finished building in a state, the city hall the best dressed of all the parts of a republican city and so forth down to the most diluted branch post office or library. Within individual buildings many different activities can take place, however, every building, according to Westfall, is in some way a dwelling, whether it be of a god, a king or a pleb, and that specific purpose of the building is what drives its overall treatment. Different floors, wings, and rooms are realized according to their individual purpose, but on a subordinate scale within the context of the building.

Urban Scale
The urban scale works in exactly the same way. In a city the urban scale is almost always the most important. Occasionally, the territorial scale may override it (as in the Palazzo del Capitaniato in Vicenza, or the Virginia State Capitol), but they each require varying levels of a related treatment. More important streets such as those linking significant nodes in the city or territory are represented as such by their relative width, or because the buildings on their “pertinent strip” are collectively on a grander scale. The level of finish or ornament of a street is the degree to which it is treated in a related or unified way. Perhaps it is lined with arches, or the buildings facing it share the same cornice, etc. The most important public places, traditionally public squares, receive the highest levels of ornament and most thorough treatment in terms of their realization as single bodies made up of different parts. Traditional squares are often wrapped with arcades or colonnades that are made up of related components, the most important receiving the most unified treatment. The distinctness with which the various purposes of the buildings surrounding the street or square are represented is proportionate to their relative importance in the life of the city. The cathedral may remain entirely distinct in even the most formal European squares because of its complete dominance in the public life of the city. Conversely, commercial or industrial activities serving the private realm will almost always be entirely invisible.

These traits are common to almost every city in the Greco-Roman tradition to some level or another. Often, as in the case of S. Petronio in Bologna, an element of the city will remain unfinished. To say that the building is better as it is today is debatable, but to argue that the intention of the architect was to leave it half-finished is preposterous.

So too with the urban scale. The charm of Italian piazzas is often attributed to the informal character in which Goethe encountered them in the 19th century. This is the beauty of the relationship between contingent reality and an ideal. Perhaps a piazza embodies more of a city’s order through its un-realization. I certainly find them beautiful, livable places. Perhaps they are more beautiful in ruins or incompletion, but we would never have had even the failed attempt had someone not once striven for an “inevitable” solution, in the words of Professor David Mayernik.

I personally find the intentional design of picturesque urban forms and elements today known as “New Urbanism” to be at best arbitrary and at worst contrived. There will never, ever be a shortage of reasons that the most ideally visualized urban form or building will in the end have to submit its rigor to the contingencies of reality. Perhaps, repetition or uniformity may be repellent to individual taste. I, however, am attempting (how successfully remains to be seen) to form an argument based on reason, not taste. Such a hierarchy would, I feel, expand the possibility for true variety, not limit it. An alternate feeling that uniform urban or architectural forms are the product of autocratic forms of government falls into the same fallacy as the argument that ancient Greek architecture is the architecture of democracy.

To design a piazza that looks like an ancient agglomeration is to imitate symptoms of successful urbanism, but to miss the actual operative principle that makes it an enduring place. That operative principle, I am arguing, is the concept of urban scales of building which explicitly represent the order of the city according to a dilution of the unity of the whole.

Sincerly Yours,
Richard Worsham
