
“First, What kind of life was lived in this place, that is, Why and how did its builders build as they did?
And second, what rules with general validity and applicability did they follow?”
Carroll William Westfall, Learning From Pompeii.


Showing posts with label Jefferson Davis. Show all posts

Saturday, March 22, 2014

CEREMONIAL ROUTES: A HISTORY OF CIVIC RITUAL IN RICHMOND


A triumphal arch constructed as a temporary 
entry gateway to the massive Street
Carnival held on Broad Street
in 1900. 
The ritual aspects of Richmond's spatial organization were embodied in the regular parades and ceremonial entries by military heroes and presidents that punctuated the city’s collective life. At the same time, the solemn processions such as the city's post-Civil War Emancipation Day parades could embody the collective aspirations of a disenfranchised section of the population. The city's street were also the scene of spontaneous parades and even riots, when residents wanted to attract political attention to an issue. 

The classical foundations of nineteenth-century liberal arts education guaranteed that many of the Richmond’s political leaders viewed contemporary cities as the inevitable heirs of an ancient civilization. Ancient Roman practice included the erection of a multiplicity of architectural memorials to the dead, whose virtue could instruct the city, of heroically scaled images of rulers and military leaders, of trophies celebrating victories in war, and of public structures, such as loggias and fountains, that allegorized the natural world even as they provided for the public good. 


Ceremonial routes were associated with the armatures identified among imperial Roman cities by William McDonald, which formed around the connecting links (the principal streets and squares), the important public buildings, and the "architecture of passage," which consisted of public amenities such as fountains and arches and marked segments or stages along the route [McDonald, The Architecture of the Roman Empire: An Urban Appraisal, 3]. These routes provided the setting for the adventus, in which the emperor formally entered the city, either following a military campaign or as part of a tour or progress through the realm.  This practice continued into early modern times as the festivity associated with the ritual entry and greeting of a prince by the civic authorities, followed by a ceremonial meal. 


The 1905 Emancipation Day Parade moves west along Main Street following Richmond's
 traditional parade route. Its solemn and determined participants demonstrated their

 resolve to celebrate and perpetuate freedom to observers at upper floor windows. 

Processions and parades at the Urban Scale


Before the erection of the Washington Monument in Capitol Square in the 1850s, the city’s processional route was marked by civic architecture at the urban scale, including the Henrico County Courthouse, the city's Market Hall, the City Hall (after 1816) and the Capitol as the markers of a ceremonial adventus armature. However, in 1824, triumphal arches greeted Lafayette in almost every city he visited. One large arch extended over Main Street from the Union Hotel to the building across from it [Charles Poindexter, Richmond: An Illustrated Guidebook, 1907, 47]. Three arches, dedicated to Generals Lafayette, Nelson, and Green, spanned the three upper gates to Capitol Square, in which stood a central four-fronted arch and an obelisk in honor of other officers [Christian 102]. 


Here, in a detail from a Harper's Magazine
 illustration of the fall of Richmond, a resident
 watches the celebration in the street from a balcony above Main Street. 
Early nineteenth-century store/houses did not have exterior balconies. These were
developed during the antebellum period.  Here, on Bank Street in Petersburg, is a mid-
nineteenth-century cast iron balcony, typically located at the windows of the first floor of
 the living quarters above a shop, from which residents could watch not only civic processions  but the daily activities of the street. 
Regular annual celebratory processions on the Fourth of July and Washington’s Birthday (which replaced the King’s Birthday from pre-revolutionary times) served to reinforce the  American sense of community by delineating lines of social and political organization.  This kind of unifying civic ritual was transformed in many cities, after the 1840s, into an “ethnic festival” designed to bring out differences among the citizens.  

The civic parade is a particularly American invention, where, according to Mary Ryan, the city displayed itself, organized into corporate groups, for public view. It took the form of a long procession of marching units, many uniformed in keeping with their position in the city, and was open to any group who wished to participate [Mary Ryan, “The American Parade: Representations of Nineteenth-Centry Social Order,” in Lynn Avery Hunt, The New Cultural History, U of California P, 1989, 131-138]. These were part of the rich political life of the street, where blocks of voters, drills of militias, and even spontaneous riots moved along the city’s streets to the view of spectators and building occupants.  

The appearance of a "commemorative procession" following the death of George 
Washington in 1799, Philadelphia, PA [Detail, Birch's Views of Philadelphia, Plate 11].

Like the parade that accompanied Lafayette’s heroic entry into Richmond in 1824, Washington's birthday parade in 1832 formed at the Henrico Courthouse, proceeded past the market, and ended at the Capitol [Christian 103]. The funeral procession for Jefferson in 1826, which also followed the route from courthouse to capitol, showed the city and state hierarchically arrayed in its full integrity: Governor, Council, Officers of state, officers and soldiers of the Revolution and Society of Cincinnati, clergy and relatives of the deceased, Federal and State Committee of Arrangements, the mayor and corporate authorities of Richmond, citizens of Richmond, and the military [Christian]. The Washington Monument parade of 1858 also embraced the traditional ceremonial route, starting at 21st and Main and ending at the dedication of the monument. 

The "funeral car" for the civic ceremonies in 1852 honoring the recently deceased
 political figures John C. Calhoun, Daniel Webster, and Henry Clay,  in New Orleans. 
Richmond funeral parades undoubtedly employed similar memorial trappings.
Jefferson Davis's funeral caisson in 1893.

As the city’s monuments multiplied over time, entry and military parades were routed to take advantage of the overlay of civic symbolism provided by public art as an "architecture of passage" to the city’s relentless grid of streets. Since the object of the celebration was absent, most of the civic birthday and funeral parades had been entirely symbolic. The funeral for Jefferson Davis in 1893 was very different, owing to the specific demands of the burial in Hollywood Cemetery. The procession, the culmination of a extended train cortege originating in New Orleans, was viewed by thousands as the hearse moved from the Capitol to the cemetery. In a similar way, the private funeral procession, moving slowly behind the hearse on its way to Hollywood or one of the city's other cemeteries, links the mourners' private remembrance to the ongoing life of the city. 


Teddy Roosevelt’s entry into the city took place along along Main Street in 1905 and appears to have turned north here at Fifth Street for a gentle climb to Capitol Square.  [Shockoe Examiner].
After the completion of Monument Avenue, the armature of the entry ritual changed from Main Street to Monument Avenue, with arrival of dignitaries at Broad Street Station and an end point, as always, at Capitol Square. They included the processions for Marshall Foch, Richard E. Byrd, Winston Churchill, Dwight Eisenhower, and Queen Elizabeth, wife of King George V. past the many representations of Confederate military and political leaders and the equestrian statue of Washington [Monument Avenue Preservation Zone NR form, 1969]. 

Political processions, designed to promote the campaigns of candidates, were never absent from the streets of the city. In 1892, city Democrats organized several rallies, the "most notable of which was the night of September 23rd. There was a parade and torchlight procession and thousands gathered at the Academy of Music to hear Adlai E.Stevenson and Isadore Rayner speak" [Christian 426]. The victory of Grover Cleveland that November led to a massive celebration and "one of the greatest parades in her history. . . . thirty-eight squares long . . . . There were torches, tableaux, and floats, which made a brilliant spectacle" [Christian 426].  


Military parades, originally designed to showcase the marching skills of fighting units, became, with the advent of large-scale war in the late nineteenth century, both an element of national propaganda and a way of commemorating those who died in war. Victory parades resembled, not only the entry of soldiers into defeated cities, but the "triumphs" of successful armies, laden with booty and prisoners, processing into the Roman forum. Typified by the Bastille Day parade in Paris, established under the Third Republic in 1880, the modern version of these events included massed military units, wagons and caissons, and eventually, tanks and other armored vehicles. Over time, military components tended to supplant the display of civic order typical of early nineteenth-century processions. The inaugural parade for Gov. William O'Ferrall in 1894, featuring the First, Second, Third and Fourth regiments, marked a new era of state pageantry. "There was more pomp and ceremony attuning this inaugural  than any since war" [Christian 434]. When local regiments of the Virginia troops marched to the station for the Spanish American War in 1898, the streets were lined with supporters [Christian 459].


March written for the Street Carnival in 1900.

In 1900, a massive "Street Carnival" was organized by the city's commercial interests to promote or "boost" the city. The carnival was deliberately modeled on the growing Carnival celebrations in New Orleans and Mobile, harnessing entertainment to commercial  growth. The first day featured a parade of floats celebrating local companies, followed by floral, military, and children's parades on subsequent days. A large triumphal arch formed an impressive gateway to the festival. "Broad Street was filled with novel and beautiful booths and all the houses were decorated. At night it looked like fairyland. . . . Day after day there were thousands of people on the street, and all seemed to enter into the spirit of the occasion" [Christian 471]. 

In October of the following year, the organizers gave the street festival a new theme, "The Electric Carnival."  An archway resembling the Eiffel Tower was located in the center of the street, edged with lines of incandescent lights and topped by a star-shaped cluster of lamps. Much of the lighting was provided by electric railway headlights. According to a trade publication, "Its object was the betterment of the city, extension of its business, advertising its climate, industries and manufactures; it was directed somewhat after the style of the New Orleans "Mardigras," the night pageants being very beautiful; in fact the celebration was a street fair and carnival combined. Ten thousand electric lights were strung across Broad Street for about half a mile, making it as bright as day" Exhibits included an animal show and a display called "the Streets of Cairo" [Street Railway Journal, XVIII:20 (1901) 738].  

The tower was remotely illuminated at the opening remotely by President Roosevelt from the White House using a telegraph key [Ward 215]. The carnivals proved very popular. Unlike the carnivals in the deep South, however, the Richmond Carnival, without a direct relation to local traditions, proved to be a short-lived effort. The success of the temporary arches appears to have prompted the United Daughters of the Confederacy to propose a monumental arch in 1902 over Broad Street at the intersection of Twelfth Street as a memorial to Jefferson Davis, but this was never built. The role of urban promotional event was taken on by the Tobacco Festival, with its pageant and parade, beginning in 1949.


This arch was proposed for a site in Monroe Park soon after Jefferson Davis' death in 1889.
In 1901, the United Daughters of the Confederacy proposed placing an arch over Broad Street
[City on the James, 1893].

The dedication of monuments in Richmond often began with a parade. In the case of the Lee Monument, hundreds of citizens were recruited to pull the statue through the streets. The Jefferson Davis Monument, finally realized on Monument Avenue, was dedicated as a part of the large Confederate reunion of 1907 and took place at the culmination of an impressive parade.

318th Infantry Regiment’s homecoming parade through a temporary triumphal arch into
 Capitol Square in Richmond, Virginia about June 1919. From the regimental history of the


Here is a brief film of a 1918 military parade moving along Broad Street and Monument Avenue and ending at the Capitol.

Tuesday, February 12, 2013

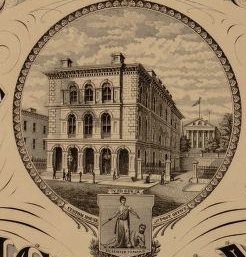
The Custom House: Richmond's First Federal Building


Architecture in the City representing the Federal Government 

The federal presence was manifested in the capital city of Virginia just before the start of the Civil War by an impressive, permanent granite building. After years of using rented or borrowed accommodation for federal officials, the U.S. Government eventually provided antebellum Richmond with yet another special building type new to the city and a further clarification of the city's urban scale. It was located on a key site in the civic plan that helped, by its relative position, to clarify the constitutional relationships of state, local, and Federal elements in the overall polity. By means of its kinship in form and material with similar buildings built by the federal government across the nation, it clarified its unique position in the Virginia capital. 

The Tariff Act of 1790 set up a system whereby tariffs were collected on imported goods at all ports of entry. Tariffs provided the largest source of federal revenue until the introduction of the income tax in 1913.  The American government began building architecturally distinguished custom houses in the early nineteenth century. They were primarily intended to house the officials who regulated the export and import of goods and collected customs fees on imports. The officials had formerly been accommodated in warehouses where the goods were kept.


These were modeled on British customs houses and commissioned for major centers of shipping. Places in which to collect customs at ports of entry had existed since medieval times. One of the earliest purpose-built custom houses standing in England is the Exeter Custom House, designed by Richard Allen and built between 1680 and 1681 and. With its originally open, arcaded first floor, the five-bay brick building resembles a town/ market hall. It has an elaborately plastered “long room” on the upper floor and an earth-floored “strong room” on the lower level. Wren’s post-fire Custom House in London of 1671 and its successors of 1717-25 and 1813-17 were architecturally impressive landmarks on the Thames, each containing a “long room” on the main floor where duties were paid [[http://www.hm-waterguard.org.uk/Offices%20&%20Buildings-England.htm]. 

Christopher Wren’s London Custom House of 1671  [http://www.hm-waterguard.org.uk/Offices%20&%20Buildings-England.htm]
The busy Long Room in the London Custom House, where ships were reported 
and duties were paid on goods c. 1750.
The expanding federal court system needed space in the city as well. Under the Judiciary Act of 1789, each state had a district court in which a judge heard cases involving admiralty and maritime law and minor federal crimes. More important federal cases were heard circuit courts, which met in the same districts, served by two (later one) Supreme Court justices and the district judge. This system continued largely unchanged until after the Civil War. 

In Richmond, federal officials were indifferently housed for many years. Customs officials had for many years been located in a warehouse on Fifteenth Street. The post office had been located in a series of buildings, including the former museum building on Capitol Square and the Exchange Hotel. By the 1840s, Richmond's customs officials were housed in a three-story brick building on Fourteenth Street between Man and Cary, near the City Dock [Virginia Mutual Policy 12610, 1844]. 

An earlier Richmond custom house (Building A) was located in a three-story brick commercial building shown second from the corner on the west side of Fourteenth Street (north is at the top) [Virginia Mutual Policy 12610, 1844]

Interestingly, like their British predecessors, American custom houses drew on the long-established tradition of market halls and courthouses. And, unlike the earlier brick and stucco-clad masonry civic buildings of most local and state governments, the new federal buildings were the first in their neighborhoods to be clad in expensive and permanent cut stone. Like other civic buildings in the period, the more important mid-nineteenth-century custom houses employed fully developed classical forms, but in smaller cities the use of the orders was restricted to the entablature. These "market hall" inspired buildings frequently employed arcades as a principal exterior feature and utilized an fashionable Italian idiom for cornices and architectural details. 

In the antebellum period, the central government commissioned a series of significant new custom houses in major cities, designed not only to provide a dignified setting for the functions of the national government and to enable the effective regulation of international commerce, but to house other federal functions, such as courts. 


Bank Street façade of the Richmond Custom House, 1865 [LOC] 


The Richmond Custom House

 Supervising Architect of the Treasury Ammi Burnham Young produced the design for the Richmond Custom House in 1858, as he did for all the federal buildings built between 1849 and 1860. Most were intended to be fireproof and were built of granite. The floors were supported on brick segmental arches spanning between cast iron interior structural members, using recently developed building technology widespread by 1850 [Sara E. Wermiel. The Fireproof Building, 2000]. In most cases the first floor contained a post office, the second floor held the customs office, and the third floor housed a federal courtroom. Young chose a modern, astylar Italianate manner for the form and detail of the custom house.

As mentioned above, custom houses had, since the eighteenth century, been modeled on market halls, often with lower-story arcades and upper-story offices. As the building type increased in significance 
as a local representation of the national government, custom houses in the largest cites also took the form of palaces or temples, sometimes including a central dome and a colonnade or pedimented portico. Among Young’s designs, however, the level of architectural expression was scaled to the size and importance of the host city. All the Virginia custom houses, even the most elaborate, retained the architectural imprint of the market hall. In each design, the separation of functions was maintained by the provision of distinct entrances to each from the exterior.


The Custom House in Norfolk, Virginia. Architect, Ammi B. Young, 1858 [LOC].
Norfolk, as a major port, had received its first formally designed custom house in 1819.  Norfolk’s new custom house of 1858 took the form of a Corinthian temple, but, like a classical market hall, stood on a raised basement with regularly spaced entries. The Richmond Custom House, at a smaller scale appropriate to the city's status as a port, retained the market-derived arcades in the forms of an arched loggia fronting on Main Street and an arcaded porch on Bank Street. 
The Custom House in Petersburg, Virginia. Architect, Ammi B. Young, 1856-58 [LOC].
Similarly, Petersburg’s Italianate Custom House, completed in 1858, had an arcaded ground floor. Two doors in the arches on the north front gave access to a post office vestibule, while the third opened onto the stair to the custom house office. There was no courtroom in the Petersburg building, but a third story containing sleeping apartments for the officials was added to the iron-framed, granite-clad building during construction [HABS documentation]. A small public piazza in front of the Custom House was enclosed by an ornamental cast iron fence and paved with "North River flagging" and flanked by "grass plots, ornamented with trees" [Petersburg Daily Express, 22 Dec. 1858, 1, quoted by HABS].
The Custom House in Alexandria, Virginia. Architect, Ammi B. Young, built 1858, enlarged c 1903, and demolished c 1930 [LOC].


The Alexandria Custom House located close to the street on its public square at the corner of Prince and St. Asaph streets on 1885 Sanborn Map
The Alexandria Custom House of 1858, containing also the post office, and U.S. district court, was even smaller, but featured attached pilasters and a full entablature. Each of the Virginia custom houses was conceived as a free-standing civic building at the urban scale and was placed on an expansive public lot with room for expansion. Richmond’s custom house was set apart from the commercial buildings along Main Street by a pair of flanking courtyards shielded by cast-iron fences and gates. The post office was on the first floor, the customs offices on the second floor, while the third floor held the federal courtroom.


Beers' Map of 1877. Detail Showing Capitol Square with the Custom House directly south of the Capitol. The site of the City Hall of 1816 is shown north of the Capitol as a public square.

The Richmond Custom House’s position as a special building at the urban scale was as carefully composed as were those of Richmond’s other civic buildings. The City Hall of 1816 stood almost directly behind and facing the north façade of the Capitol, making a powerful alliance between the life of the city as state capital and as metropolis. The federal relationship was even more effectively expressed by placing the custom house fully on axis with the Capitol’s south front, along the bottom edge of Capitol Square (see the 1858 drawing below). City Hall was located on busy Broad Street, the city’s principal thoroughfare, and the custom house was allied with, but separated from, the city’s banks and stores in Main Street’s commercial center. The custom house and post office facade was aligned with the commercial streetfront, while the courthouse front was set back as befitted as civic building.

While the post office was directly accessible to its many clients along Main Street, the entrance to the federal court faced the Virginia legislature from the foot of Capitol Square. The Richmond Custom House was effectively terraced into the hillside at the foot of Capitol Square, so that it appeared to be only two stories in height on its northern front. A balustraded retaining wall across the north edge of the lot permitted below-grade windows in all the first-floor rooms.  


Main Street façade of the Richmond Custom House of 1858 
[Beers Atlas 1876]. 

Enlargement and Expansion

As a result of its multi-purpose function, internal subdivision, and substantial form, the Richmond Custom House was chosen to serve as the principal government office building for the newly founded Confederate government. The building not only housed Confederate President Jefferson Davis’ office, but the third-floor courtroom was the site of his trial after the end of the war. 

The Custom House was enlarged in 1887-89 by the addition of wings at each corner. The inclusion of a new pediment at the center of the Main Street front set the structure even more apart as a public building. The Bank Street façade appears to have been moved north, closer to the street, to increase the size of the building. Its importance increased with the establishment of the federal intermediate court of appeals system in 1891. It housed the United States Court of Appeals for the Fourth District.


Richmond Custom House, c 1900, after addition of side wings in 1887-89 [http://www.fjc.gov/history/courthouses.nsf/getcourthouse?OpenAgent&chid=AFD1D82C40B6D0F48525718C004B08AD].


North front, Richmond Custom House, c. 1900 [Wikipedia].


South front, Richmond Custom House, c. 1900 [postcard, Wikipedia]. 

In the past, the only limit to the footprint of a building was the block on which it stood. Since the custom house was placed at the center of its half-block site, it was able to gradually expand to fill all the space available without losing its imposing symmetry. The reach of the Federal judiciary expanded greatly in the early twentieth century. Additions in 1912 and 1932, including the addition of a fourth story under a tiled, hipped roof, transformed the structure into a massive, symmetrical, five-part palazzo. This included a careful reworking of the rhythm of the Main Street façade by the addition of advanced entries flanking the central loggia. Recessed light courts along the north front give the Bank Street façade a very different character. 


Richmond Custom House (by this time known as the 
Post Office) after the addition to the west 
of 1912 [Wikipedia].

Expanding Traditional Buildings

Because architects in the early twentieth century were not constrained by any qualms about continuing the design features employed during an earlier era, the building could be expanded without a loss of architectural consistency. Adaptation of the Italianate forms first employed by Ammi B. Young allowed later architects to maintain an effective architectural setting that successfully contributed to the streetscape even as it met the changing needs of both the federal court system and the US Post Office. 


The fully developed Richmond Federal Court House/Post Office in 1958 
showing the addition to the west of 1912 and the addition to the east of 1932
[http://www.fjc.gov/history/courthouses.nsf/getcourthouse?OpenAgent&chid=AFD1D82C40B6D0F48525718C004B08AD]


The south front today [http://www.gsa.gov/portal/ext/html/site/hb/category/25431/

actionParameter/exploreByBuilding/buildingId/680].

.


When the building’s functions grew too large for the block, a typical local solution was employed in 1935-- a bridge to a new building on an adjacent block. Finally, the post office component was moved to a suburban location, freeing up the building for exclusive use as the Lewis F. Powell, Jr. Federal Courthouse, today the oldest such building in continuous use in the nation. The diagram below indicates three phases of the building's growth over time.


Drawing by Thomas Franklin of custom house evolution. 
Wikipedia [http://en.wikipedia.org/wiki/File:
Lewis_F._Powell,_Jr.,_United_States_Courthouse,_1858-1935_Drawing.TIF]
