“First, What kind of life was lived in this place, that is, Why and how did its builders build as they did?
And second, what rules with general validity and applicability did they follow?”
Carroll William Westfall, Learning From Pompeii.


Showing posts with label Courthouses. Show all posts

Wednesday, March 12, 2014

URBS IN RUS: COURTHOUSE SQUARES IN VIRGINIA


Hanover County Courthouse of c 1740 (VDHR], where the arcaded piazza,
at grade, fronts a raised courthouse interior.
 
In eighteenth- and nineteenth-century Virginia, the civic architecture built in the rural counties that spanned the state, such as courthouses, was always closely related to the public buildings  found in cities and towns. The Capitol at Richmond, like its predecessor at Williamsburg, stood at the heart of a political system that was housed in public buildings erected at a series of crossroads hamlets. By their form and ornament, mostly derived from provincial English sources, these meticulously imagined structures illustrated for their users the way in which the political order could promote the common good. By the 1730s, a continuous hierarchy of substantial civic buildings was in place, from the courthouses and jails at the local level to the capitol, prison, and governor's house at the state level. Local and state leaders, spurred by Thomas Jefferson, successfully undertook a thorough reformation of civic architecture at every level. They projected a new series of civic buildings in order to set a rigorous standard, worthy of the new republic, for architectural achievement in both the public and private realms. Local leaders adapted regionally appropriate building types (like the basilica-plan courthouse with a piazza and a curved end wall) that served specific political orders, and transformed them through a careful use of classical and Renaissance architectural forms.  

The Virginia Courthouse Square

In the overwhelmingly rural context of eighteenth- and nineteenth-century Virginia, county courts were the dispensers of justice, regulation, and administration for most of the widely dispersed population. County government involved a monthly gathering of the county's elected political leaders at a central point located along the county's most important route. The two most important buildings associated with county government in colonial Virginia were a courthouse in which to conduct the basic functions of local government and a “prison” or “gaol” in which to hold two sorts of individuals: those who were awaiting trial and/or punishment and those who had been identified by the court as debtors. Given the absence of towns or villages in many counties, public buildings were often placed on an enclosed tract of one or two acres, entirely surrounded by an open agricultural landscape, usually referred to as the "public square."

The courthouse square is closely related to the market places of medieval and Jacobean England.  The English market square typically included a government building in the form of a town hall/ market hall equipped with a loggia, piazza or portico, as well as a market cross, the venue for official announcements and the public administration of justice. The rural nature of Virginia counties precluded regular markets held in the same building that housed local government, such as was the case in England and in larger Virginia towns such as Richmond and Fredericksburg, but fairs and court days brought the public square and the area around it to life on a monthly or semi-annual basis. In much the same way, the stocks and whipping post found in courthouse squares were instruments long associated with the conduct of justice at the local level on both sides of the Atlantic.


The Capitol at Williamsburg (1705, reconstructed 1934)
stood at the top of the hierarchy of colonial government.  
The central "piazza," entered through brick arches, is 
related to architectural forms associated with town halls 
in England. The curved apses, ultimately derived 
from ancient Roman basilicas, contained seating 
for political and judicial authorities. 
The King William County Courthouse (c 1730). Beginning
about 1730, county courts began using more permanent
construction materials.  Arcades or "piazzas" not unlike 
the central piazza at the Capitol began to appear at 
some courthouses, along with curved back walls 
containing, like those at the Capitol, the seats from which the 
political and judicial leaders exercised their authority. 


The arched piazzas at eighteenth-century Virginia courthouses (and at the Capitol in Williamsburg) are related to a long tradition of civic architecture, and were provided provided for both practical and symbolic reasons. Their models were found not only in the market halls of England, but in the courtyards of mercantile structures in London, Oxbridge colleges, and local buildings such as almshouses. The ultimate reference, recognizable to classically educated Virginians, was to the Roman forum, particularly as interpreted by Andrea Palladio. The forum was seen as a significant precedent for enclosed courtyards and for the larger public square. Carl Lounsbury has pointed out how Christopher Wren made the arcade at Trinity College Library in Cambridge “according to the manner of the ancients, who made double walks . . . about the forum” [Carl Lounsbury, The Courthouses of Early Virginia: An Architectural History, 2005].  

When Leonard Bacon (1801-1881), a nineteenth-century Congregational clergyman, explained the reasons behind the creation of the New Haven Green, he echoed what countless other classically trained civic leaders understood. The public square was "designed not as a park or mere pleasure ground, but as a place for public buildings, for military parades and exercises, for the meeting of buyers and sellers, for the concourse of the people, for all such public uses as were reserved of old by the Forum at Rome and the ‘Agora’ (called in our English bibles ‘the market’) at Athens, and in more recent times by the great Square of St. Mark in Venice; or by the ‘market place’ in many a city of those low countries, with which some of our founders had been familiar before their coming to this New World" [see Early British and American Public Gardens and Grounds].

According to Lounsbury, the pre-Revolutionary courthouse was often a small and undistinguished building. However, as the eighteenth century progressed, members of the principal county families began to see the courthouse and the church as arenas for architectural expression. They became the most architecturally developed buildings at the scale of the county, and increasingly combined permanent materials, regional architectural forms, and cosmopolitan classical features imported from abroad. The floor plan was adapted to include the special features required for local government in Virginia. Courthouses began to include a semi-circular seating area for the judges facing the entrance that, as we have seen, was ultimately derived from the curved ends of the basilicas where justice was administered in the Roman forum.

The building was the scene of a solemn enactment of the rituals associated with the administration of justice at this local and most familiar level. Although the deferential society of Virginia enforced a clear demarcation, socially and architecturally, between the sitting justices and the majority of the county's population, the local scale meant that justice (at least for the free members of the community) was rooted in the close relationships of all the participants. These included the justices, the plaintiffs, the jury (when empaneled), and the spectators, each of whom took a part in the action. 

The Virginia Capitol preceded Jefferson's successful 
campaign for a proto-typical county courthouse by some 
years. As he hoped, the temple form eventually prevailed 
over older courthouse types. The architectural relationship 
of many courthouses to the Capitol underlines the 
hierarchical connections between local and state government.
The Charlotte County Courthouse (1823), part of the
transmission of Jefferson's program of revised civic 
architecture across every level of government. After the 
1820s, versions of the temple-form courthouse became 
closely associated with county government.


With increasing prosperity in the nineteenth century, county leaders sought to replace their aging public buildings. Thomas Jefferson proposed a new prototype for the courthouse that was very influential in determining the form that Virginia courthouses would take for next 100 years. According to Charles Brownell, Jefferson made the case for a temple-form building, scaled and ornamented appropriately for local government, using Palladio's Tuscan order to "wrap" the traditional basilica form that had been developed in Virginia over the previous two centuries. The eighteenth-century piazza was replaced by a classical pedimented portico, but the floor level remained nearly at ground level, where it continued to provide a transition between interior and exterior and act as a sheltered place to transact legal business, make deals, and take cover in the busy, fair-like atmosphere associated with the special days on which court was held. 
   
The Goochland County Courthouse is one of the finest examples of Jefferson's program to improve the quality of civic architecture at the local level. 
The Tuscan order as employed here results from a careful inculcation of classical principles among a cadre of designers and workmen.
The courthouse square received an increased level of attention in the first decades of the nineteenth century. County officials began to place new buildings in symmetrical locations flanking the courthouse and to clean up the roughly kept grounds. At the same time that the public square (Capitol Square) in Richmond was landscaped and enclosed with an elegant iron fence, counties began to make efforts to order the local landscape by adding ornamental gates, fences or brick walls, intended, not only to prevent the entry of cattle and pigs, but to set the public square apart from the rural land for civic use. 


Hanover Courthouse by Benson Lossing. This drawing documents the Courthouse Square in the early 1850s. Note the well and the trees surrounding the courthouse and how the paths from the tavern (center), the jail (right), and the clerk's office (left) run through the arcaded porch.

For example, Goochland County saw an intensification of activity related to the courthouse that begin in 1820. County leaders were clearly resolved to upgrade the architectural character of the public buildings and the square in which they stood. A higher level of expense was required to achieve these goals in response not only to increasing prosperity, but to the program of architectural improvement widely promoted by Thomas Jefferson. These included the use of permanent materials and improved adherence to normative standards of classical design. The county went great lengths to improve the square. A new post and rail fence with handsome gates was built round the square and it was planted with ornamental trees in the spring of 1820. The county court ordered a brick wall to enclose the square in 1840.


The Goochland County Public Square in 1929. The "crier's platform" shown is otherwise
 undocumented, may also be associated with the location of the stocks and pillory
 [Goochland County Historical Society].   

The courthouse square was the scene of the county’s shared social and political life: festive court days, somber executions, political rallies, and the celebrations associated in Virginia with voting days. As new civic buildings were added, they were often placed to flank the courthouse, following the tripartite form used earlier at grand Virginia plantation houses. These were ultimately derived as well from eighteenth century pattern books with Palladian origins. When the Hanover County court added a clerk's office in the second decade of the nineteenth century, they carefully placed it as a dependency to the side of the main building. Later, when they built a new jail, it was placed in the corresponding position at the other side.  A similar layout can be seen at nearby Goochland County's public square, where the courthouse of 1827 is flanked by the jail and the clerk’s office, dating from 1825 and 1847, respectively. 


Goochland's Public Square in 1915. The one-story Clerk's Office is at the far left. Note
 the three building along the rear line of the square. Other privately owned buildings stood
 along the sides and front (see 1929 map above) [Goochland Historical Society]. 

In many courthouses, landholders bordering the public square sold off in small lots for use in constructing law offices, inns, and even Masonic lodges. This can be seen in miniature rows of tiny law offices opening off the public squares in towns like Woodstock and Culpeper and in the several brick and frame structures that around the square in early twentieth century Goochland. Even thought these lots were not located on official streets, their owners thought it appropriate to informally front their private buildings directly on the green, as a kind of nascent urbanism.


Powhatan Courthouse Tavern, Powhatan County, Virginia a late eighteenth- or early nineteenth-century tavern [Powhatan County Historical Sites].

Hanover Tavern, dating from 1791, placed directly across the main road from the courthouse [VDHR].
The Goochland Courthouse Tavern, operated by Benjamin Anderson, stood directly
opposite the courthouse. An "Old Tavern" and a lodging house stood on either side of the square,as can be seen in the plat below [Goochland Historical Society]. 
1822 Plat of the Goochland County Prison Bounds (area within which certain prisoners
 were allowed to move about). It shows the T-shaped courthouse that proceeded the
 present 1827 courthouse, the taverns, stable, and the old jail [Goochland County Deed
 Book 25: 325].

In rural courthouse communities, the tavern, located along one side of the square, provided the essential counterbalance to the courthouse. At Hanover, the rambling tavern, rebuilt in 1791 and enlarged several times afterwards, faced the courthouse from across the road. It served as a home for visitors from outlying parts of the county during court sessions. It was the setting for much of the social exchange that bound together farmers and planters at the county level. By the late eighteenth century, Virginia taverns in the both urban and rural locations often were fronted with a long porch for warm-weather seating and social life.

In Cumberland County, the courthouse of 1778 did not face the tavern. In 1818 the new courthouse was positioned directly across from tavern. As Marc Wagner observed,
whether or not it was intended, the "interesting relationship of portico facing portico . . . created a town center where outdoor gathering would have had appropriate ceremonial legitimacy [NR nomination, Section 8, footnote 6]."

In its fullest form, the extended tavern porch formed one side of a partially enclosed public square. It served as the counterpart to the piazza of the courthouse, each symbolically extending toward the other. Together, they represented a porous boundary for the model of the civic realm that was enacted each month in the public square. 


Tuesday, February 12, 2013

The Custom House: Richmond's First Federal Building


Architecture in the City representing the Federal Government 

The federal presence was manifested in the capital city of Virginia just before the start of the Civil War by an impressive, permanent granite building. After years of using rented or borrowed accommodation for federal officials, the U.S. Government eventually provided antebellum Richmond with yet another special building type new to the city and a further clarification of the city's urban scale. It was located on a key site in the civic plan that helped, by its relative position, to clarify the constitutional relationships of state, local, and Federal elements in the overall polity. By means of its kinship in form and material with similar buildings built by the federal government across the nation, it clarified its unique position in the Virginia capital. 

The Tariff Act of 1790 set up a system whereby tariffs were collected on imported goods at all ports of entry. Tariffs provided the largest source of federal revenue until the introduction of the income tax in 1913.  The American government began building architecturally distinguished custom houses in the early nineteenth century. They were primarily intended to house the officials who regulated the export and import of goods and collected customs fees on imports. The officials had formerly been accommodated in warehouses where the goods were kept.


These were modeled on British customs houses and commissioned for major centers of shipping. Places in which to collect customs at ports of entry had existed since medieval times. One of the earliest purpose-built custom houses standing in England is the Exeter Custom House, designed by Richard Allen and built between 1680 and 1681 and. With its originally open, arcaded first floor, the five-bay brick building resembles a town/ market hall. It has an elaborately plastered “long room” on the upper floor and an earth-floored “strong room” on the lower level. Wren’s post-fire Custom House in London of 1671 and its successors of 1717-25 and 1813-17 were architecturally impressive landmarks on the Thames, each containing a “long room” on the main floor where duties were paid [[http://www.hm-waterguard.org.uk/Offices%20&%20Buildings-England.htm]. 

Christopher Wren’s London Custom House of 1671  [http://www.hm-waterguard.org.uk/Offices%20&%20Buildings-England.htm]
The busy Long Room in the London Custom House, where ships were reported 
and duties were paid on goods c. 1750.
The expanding federal court system needed space in the city as well. Under the Judiciary Act of 1789, each state had a district court in which a judge heard cases involving admiralty and maritime law and minor federal crimes. More important federal cases were heard circuit courts, which met in the same districts, served by two (later one) Supreme Court justices and the district judge. This system continued largely unchanged until after the Civil War. 

In Richmond, federal officials were indifferently housed for many years. Customs officials had for many years been located in a warehouse on Fifteenth Street. The post office had been located in a series of buildings, including the former museum building on Capitol Square and the Exchange Hotel. By the 1840s, Richmond's customs officials were housed in a three-story brick building on Fourteenth Street between Man and Cary, near the City Dock [Virginia Mutual Policy 12610, 1844]. 

An earlier Richmond custom house (Building A) was located in a three-story brick commercial building shown second from the corner on the west side of Fourteenth Street (north is at the top) [Virginia Mutual Policy 12610, 1844]

Interestingly, like their British predecessors, American custom houses drew on the long-established tradition of market halls and courthouses. And, unlike the earlier brick and stucco-clad masonry civic buildings of most local and state governments, the new federal buildings were the first in their neighborhoods to be clad in expensive and permanent cut stone. Like other civic buildings in the period, the more important mid-nineteenth-century custom houses employed fully developed classical forms, but in smaller cities the use of the orders was restricted to the entablature. These "market hall" inspired buildings frequently employed arcades as a principal exterior feature and utilized an fashionable Italian idiom for cornices and architectural details. 

In the antebellum period, the central government commissioned a series of significant new custom houses in major cities, designed not only to provide a dignified setting for the functions of the national government and to enable the effective regulation of international commerce, but to house other federal functions, such as courts. 


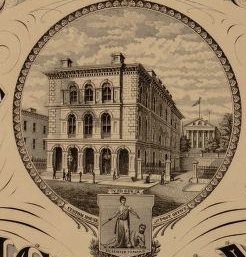
Bank Street façade of the Richmond Custom House, 1865 [LOC] 


The Richmond Custom House

 Supervising Architect of the Treasury Ammi Burnham Young produced the design for the Richmond Custom House in 1858, as he did for all the federal buildings built between 1849 and 1860. Most were intended to be fireproof and were built of granite. The floors were supported on brick segmental arches spanning between cast iron interior structural members, using recently developed building technology widespread by 1850 [Sara E. Wermiel. The Fireproof Building, 2000]. In most cases the first floor contained a post office, the second floor held the customs office, and the third floor housed a federal courtroom. Young chose a modern, astylar Italianate manner for the form and detail of the custom house.

As mentioned above, custom houses had, since the eighteenth century, been modeled on market halls, often with lower-story arcades and upper-story offices. As the building type increased in significance 
as a local representation of the national government, custom houses in the largest cites also took the form of palaces or temples, sometimes including a central dome and a colonnade or pedimented portico. Among Young’s designs, however, the level of architectural expression was scaled to the size and importance of the host city. All the Virginia custom houses, even the most elaborate, retained the architectural imprint of the market hall. In each design, the separation of functions was maintained by the provision of distinct entrances to each from the exterior.


The Custom House in Norfolk, Virginia. Architect, Ammi B. Young, 1858 [LOC].
Norfolk, as a major port, had received its first formally designed custom house in 1819.  Norfolk’s new custom house of 1858 took the form of a Corinthian temple, but, like a classical market hall, stood on a raised basement with regularly spaced entries. The Richmond Custom House, at a smaller scale appropriate to the city's status as a port, retained the market-derived arcades in the forms of an arched loggia fronting on Main Street and an arcaded porch on Bank Street. 
The Custom House in Petersburg, Virginia. Architect, Ammi B. Young, 1856-58 [LOC].
Similarly, Petersburg’s Italianate Custom House, completed in 1858, had an arcaded ground floor. Two doors in the arches on the north front gave access to a post office vestibule, while the third opened onto the stair to the custom house office. There was no courtroom in the Petersburg building, but a third story containing sleeping apartments for the officials was added to the iron-framed, granite-clad building during construction [HABS documentation]. A small public piazza in front of the Custom House was enclosed by an ornamental cast iron fence and paved with "North River flagging" and flanked by "grass plots, ornamented with trees" [Petersburg Daily Express, 22 Dec. 1858, 1, quoted by HABS].
The Custom House in Alexandria, Virginia. Architect, Ammi B. Young, built 1858, enlarged c 1903, and demolished c 1930 [LOC].


The Alexandria Custom House located close to the street on its public square at the corner of Prince and St. Asaph streets on 1885 Sanborn Map
The Alexandria Custom House of 1858, containing also the post office, and U.S. district court, was even smaller, but featured attached pilasters and a full entablature. Each of the Virginia custom houses was conceived as a free-standing civic building at the urban scale and was placed on an expansive public lot with room for expansion. Richmond’s custom house was set apart from the commercial buildings along Main Street by a pair of flanking courtyards shielded by cast-iron fences and gates. The post office was on the first floor, the customs offices on the second floor, while the third floor held the federal courtroom.


Beers' Map of 1877. Detail Showing Capitol Square with the Custom House directly south of the Capitol. The site of the City Hall of 1816 is shown north of the Capitol as a public square.

The Richmond Custom House’s position as a special building at the urban scale was as carefully composed as were those of Richmond’s other civic buildings. The City Hall of 1816 stood almost directly behind and facing the north façade of the Capitol, making a powerful alliance between the life of the city as state capital and as metropolis. The federal relationship was even more effectively expressed by placing the custom house fully on axis with the Capitol’s south front, along the bottom edge of Capitol Square (see the 1858 drawing below). City Hall was located on busy Broad Street, the city’s principal thoroughfare, and the custom house was allied with, but separated from, the city’s banks and stores in Main Street’s commercial center. The custom house and post office facade was aligned with the commercial streetfront, while the courthouse front was set back as befitted as civic building.

While the post office was directly accessible to its many clients along Main Street, the entrance to the federal court faced the Virginia legislature from the foot of Capitol Square. The Richmond Custom House was effectively terraced into the hillside at the foot of Capitol Square, so that it appeared to be only two stories in height on its northern front. A balustraded retaining wall across the north edge of the lot permitted below-grade windows in all the first-floor rooms.  


Main Street façade of the Richmond Custom House of 1858 
[Beers Atlas 1876]. 

Enlargement and Expansion

As a result of its multi-purpose function, internal subdivision, and substantial form, the Richmond Custom House was chosen to serve as the principal government office building for the newly founded Confederate government. The building not only housed Confederate President Jefferson Davis’ office, but the third-floor courtroom was the site of his trial after the end of the war. 

The Custom House was enlarged in 1887-89 by the addition of wings at each corner. The inclusion of a new pediment at the center of the Main Street front set the structure even more apart as a public building. The Bank Street façade appears to have been moved north, closer to the street, to increase the size of the building. Its importance increased with the establishment of the federal intermediate court of appeals system in 1891. It housed the United States Court of Appeals for the Fourth District.


Richmond Custom House, c 1900, after addition of side wings in 1887-89 [http://www.fjc.gov/history/courthouses.nsf/getcourthouse?OpenAgent&chid=AFD1D82C40B6D0F48525718C004B08AD].


North front, Richmond Custom House, c. 1900 [Wikipedia].


South front, Richmond Custom House, c. 1900 [postcard, Wikipedia]. 

In the past, the only limit to the footprint of a building was the block on which it stood. Since the custom house was placed at the center of its half-block site, it was able to gradually expand to fill all the space available without losing its imposing symmetry. The reach of the Federal judiciary expanded greatly in the early twentieth century. Additions in 1912 and 1932, including the addition of a fourth story under a tiled, hipped roof, transformed the structure into a massive, symmetrical, five-part palazzo. This included a careful reworking of the rhythm of the Main Street façade by the addition of advanced entries flanking the central loggia. Recessed light courts along the north front give the Bank Street façade a very different character. 


Richmond Custom House (by this time known as the 
Post Office) after the addition to the west 
of 1912 [Wikipedia].

Expanding Traditional Buildings

Because architects in the early twentieth century were not constrained by any qualms about continuing the design features employed during an earlier era, the building could be expanded without a loss of architectural consistency. Adaptation of the Italianate forms first employed by Ammi B. Young allowed later architects to maintain an effective architectural setting that successfully contributed to the streetscape even as it met the changing needs of both the federal court system and the US Post Office. 


The fully developed Richmond Federal Court House/Post Office in 1958 
showing the addition to the west of 1912 and the addition to the east of 1932
[http://www.fjc.gov/history/courthouses.nsf/getcourthouse?OpenAgent&chid=AFD1D82C40B6D0F48525718C004B08AD]


The south front today [http://www.gsa.gov/portal/ext/html/site/hb/category/25431/

actionParameter/exploreByBuilding/buildingId/680].

.


When the building’s functions grew too large for the block, a typical local solution was employed in 1935-- a bridge to a new building on an adjacent block. Finally, the post office component was moved to a suburban location, freeing up the building for exclusive use as the Lewis F. Powell, Jr. Federal Courthouse, today the oldest such building in continuous use in the nation. The diagram below indicates three phases of the building's growth over time.


Drawing by Thomas Franklin of custom house evolution. 
Wikipedia [http://en.wikipedia.org/wiki/File:
Lewis_F._Powell,_Jr.,_United_States_Courthouse,_1858-1935_Drawing.TIF]


Monday, August 15, 2011

An American Search for Urban Unity: Alexandria Louisiana- Part Two

A previous post detailed the planning and antebellum growth of the city of Alexandria, Louisiana. By the 1850s the prosperous city took part in a new national emphasis on the heritage of democracy among the Greeks. The new buildings were part of the confident building of civic buildings utilizing details and forms associated with the Greek Revival movement. The story continues with the conclusion of the Civil War:

The war ended in almost complete catastrophe for the town. Most of the antebellum public buildings, along with the rest of the town, were burned during the retreat of Union troops in 1864. The two decades following the war were lean, and a new, plain, courthouse was not provided until 1873. In the words of a recent historian of the city: Cloaked in an atmosphere of lethargy and defeatism, the town was not drained, and it had no waterworks or sewer system. Livestock roamed at large on the unpaved and largely unlit streets, which were obstructed by numerous ditches and not clearly designated by signs. There were no banks, and concerns vital to regional agriculture—such as cotton compresses, oil mills, and machine shops—were nonexistent. However, Alexandria’s location in the middle of Louisiana and the rich timber resources surrounding it had enabled it to attract two railroads [Spletstoser, Fredrick Marcel. Talk of the Town: The Rise of Alexandria, Louisiana and the “Daily Town Talk”. Baton Rouge, LA: Louisiana State University Press, 2005]. The population had risen to 1,800 by 1880.


The post-war depression eventually came to end as new mercantile and industrial capital entered the region. The increasing success of the region’s agriculture and a timber boom in the early twentieth century led to an almost complete remaking of the town. New commercial buildings appeared along the city streets and spread back three blocks from the river to form a dense downtown commercial district. While many of the buildings were modest, traditional commercial structures with a narrow plan and an unadorned front, owners of some new structures added classical details on the lower and upper stories, often in pressed or cast metal, to add dignity to the structure and a positive contribution to the streetscape.


Rapides Opera House

Among these new buildings was a splendid new theater, unfortunately demolished in the late twentieth century. According to the National Register nomination, The Rapides Opera House is a brick 3 story building set in the old central business district of Alexandria. It has floor seating (seats replaced) and one balcony (original seats), which makes for a total seating capacity of approximately 800. Built of brick and steel, the building has a type of exterior articulation which was common to many of Alexandria’s grander commercial buildings at the turn-of-the-century. Features include Romanesque sets of round arch windows with continuous label molds, Doric pilasters, and brick rustication above and below the second story [National Register form].

The buildings gradually formed a continuous wall along both sides of the central streets. Third Street, which had replaced the river as the principal route through the locality, increasingly became the chief commercial avenue. The downtown grew to include, as did most American cities, a tightly organized but flexible set of lots. A lack of planned alleys in the original design, which permitted an initial flexibility in building placement, led to a structure of dense blocks with courtyards and passageways provided as needed. The buildings tended to face the numbered east-west streets.

Churches, most of which made use of Gothic Revival decorative forms, were located off the original plat. The first church was a Catholic chapel. In 1832, by which time the parish was known as St. Francis Xavier, the church was rebuilt on a new site east of the main part of the city, at which time it was the only religious structure in the town. The church relocated to its current site west of the central city in 1897. In 1910 it was elevated to cathedral status. Emmanuel Baptist Church moved to the city from nearby Pineville in 1897. The first St. James Episcopal Church was built in the antebellum era and burned in 1864. The parish relocated to its present site east of the downtown area in 1874. The present building was built in 1926.

Joseph Bentley and E.W. Zimmermann arrived in the area about 1892, originally hailing from Pennsylvania. Bentley, in particular, proved to be a major power in the redevelopment and growth of Alexandria. The men founded the Zimmerman Lumber Company and the Enterprise Lumber Company, businesses that eventually controlled tens of thousands of acres of virgin pine forest in the region. In 1903, a huge sawmill was built near town by Enterprise Lumber. Bentley provided strong economic and aesthetic leadership as the town grew. He materially assisted in setting architectural standards and improving the urban form. Architects were summoned from New Orleans and other regional cities to assist in implementing an expansive vision for the town’s future.

In the first decades of the century, a series of important new structures were added to the city, as part of a consistent architectural and urban project to complete and perfect it as both a destination and a place to live. The era was one in which architectural and general education prepared citizens to expect a substantial expenditure on public and institutional buildings such as post offices, government buildings, churches, lodges, and schools and the important commercial buildings, such as hotels and theaters, which served a significant role in the life of a community. The effect of the Columbian Exposition in Chicago on American urban planning was considerable. The movement known as the American Renaissance invigorated American planning and resulted in a full-blown and self-confident kind of classical architectural expression.

In the new American Renaissance, as in previous periods of classical expression, the elements of architectural expression were used to augment and express the community’s political order. Much of the large-scale form and detailing was based in architectural pattern books, but by the early twentieth century classically trained professional architects were available throughout the nation. As was the case throughout American architectural practice, architectural elements were often applied without close regard for their historical basis. Designers regarded the value of the ability of architectural forms to express the community’s structure as more important that any historical reference. The three basic classical orders, Doric, Ionic, and Corinthian, were present in their full variety, in their Roman and Greek forms. The hierarchy of the orders as understood in the western tradition was used to emphasize the city’s internal order. In contrast, religious buildings in the city utilized details and forms ultimately derived from European Gothic sources. This change from the traditional American provision of related classical forms for all public buildings suggests that the religious component of civic life was increasingly distinguished from its political and commercial elements.


Rapides Parish Courthouse, 1904. Corinthian

A new H-shaped courthouse was built in 1904 on the historic courthouse square. The Classical Revival-style structure utilized, as was appropriate for the most important government structure in the city, pilasters of the most elaborate of the three basic orders of architecture, the Corinthian.


Hotel Bentley, 1907. George R. Mann, architect.


Alexandria City Hall. Ionic with dome.

An important group of buildings of similar style, color, and materials were constructed in 1907, giving a consistent tone and feel to the growing city and radically improving its civic image. The most important new buildings were the Hotel Bentley and the new City Hall. The structures were apparently both built by the F. B. Hull Construction Company of Jackson, Mississippi. The company moved to Alexandria in 1907 for the time needed to construct several major buildings. The Hotel Bentley and the new City Hall were located in dramatic relation to one another with an eye to improved civic amenities. The City Hall was built in the center of a square towards the western end of the downtown section. With its four facades and central dome it provided a powerful center to a green urban park.

Three sides of the square were filled with conventional commercial buildings, but the entire west side was filled with the enormous bulk of the Hotel Bentley. In the words of the National Register nomination: “The Bentley Hotel stands as probably the only major commercial example of the turn-of-the-century Renaissance Revival architecture and of Beaux Arts axial spatial planning in central Louisiana. It shows a remarkable degree of high style sophistication for the area and for a time when commercial architecture was largely a matter of applying conventional detail to a conventional shell.” The architect was George R. Mann of Little Rock, Arkansas. The cost of construction was $750,000, including the furnishings.

Both buildings were built of matching cream-colored brick with stone trim and both featured corresponding Ionic columns. The City Hall had four matching porticoes and the hotel was provided with a dramatic, long, deep-shadowed colonnade between two projecting wings. The Ionic order, the second most elaborate of the classical orders, was probably selected as appropriate for such important secondary structures in the city’s expanding urban fabric. A Confederate monument occupied one corner of the square.


Rapides Bank Building, 1898, façade added, 1914. Tuscan/Doric.


First National Bank. 1919, Emile Weil, Architect.

In 1911 Joseph Bentley became president of the First National Bank and in 1919 the bank built the town’s first skyscraper, a ten-story bank building near the southeast corner of the square. The bank tower was also classically detailed with Ionic pilasters and built of buff brick with stone trim. In addition, the most classically correct building in the downtown area resulted from a refacing of the 1898 Rapides Bank in 1914 with an elegant Doric façade melded to the paired arches of the original building. As the National Register nomination explains: “Of Alexandria's somewhat depleted stock of turn-of-the-century commercial buildings, most depend upon an unstudied accumulation of brick pilasters, brick arches, and corbel tables for their articulation. The Rapides Bank has considerably more pretension than this. It has a fully developed classical facade with four colossal . . . columns, an entablature and balustrade which are more or less correctly proportioned. Moreover, with the one exception, which is the enormous Bentley Hotel, the Rapides Bank is the most classically refined and pretentious commercial building in Alexandria.


The Alexandria Public Library, 1907. Crosby and Henkel, architects. Greek Doric

Another significant building dating from 1907 is the Alexandria Public Library. Funded with matching money from Andrew Carnegie, the new library is classical in style. It utilizes massive Doric pilasters (antae) to support a complex entablature and features Greek-inspired details. Like the other public buildings from this period, it is built of buff-colored brick. Interestingly, the library was placed away from the downtown on the square originally intended for literary and cultural purposes, but held by the city and used for a courthouse and jail at the time. Doric, used for the banks and the library, was the plainest and most economical to build of the three classical orders and indicated the buildings’ more modest stature within the city’s hierarchy of buildings.


Calvary Baptist Church, Corinthian

Houses of worship, which often made use of Gothic Revival decorative forms, began to participate in the new classical consensus are located off the original plat. Calvary Baptist Church was founded in 1921 and was housed behind a wide Corinthian temple front built of beige brick. A second temple built in 1908 for the city’s Jewish population by Congregation Gemiluth Chassodim, featured beige brick, a central plan crowned with a tiled dome, and a highly ornamented projecting temple front. The architect combined Ionic columns with a Doric entablature featuring alternating triglyphs and disk-shaped ornaments called paterae. While the new civic architecture provided an irresistible pattern for new public buildings, the Baptist and Jewish congregations may have chosen classical rather than Gothic forms, in part, to de-emphasize the inherent challenges of these newer arrivals to the conventions of local culture.


Jewish Temple, 1908. Ionic

By the second decade of the twentieth century, the area along and adjoining Third Street had become a cohesive downtown with a varied and sophisticated building stock. Citizens centered their lives around the neat and colorful downtown. Department stores and specialty shops vied for business. The simple grid of the city, punctuated by the several green public squares, successfully borrowed the cosmopolitan air of the great Eastern and even European cities. Classically detailed cast-iron electric streetlights in some location gave a cohesion and elegance to the city in keeping with the “Great White Way,” a name for the brightly illuminated main streets installed in towns across the nation in the years after the Columbian Exposition in Chicago.


Third Street looking North, 1920


Masonic Temple, 1927. Herman J. Duncan, architect.


Bolton High School, 1926. Favrot and Livaudais, Architects, New Orleans

The Masonic Building of 1927 and the classical façade of Bolton High School (1926) added to the complexity and dignity of local urban expression. The Masonic building is a delicate and almost Regency essay in Neo-classicism. According to the National Register nomination, “the high school “is Rapides Parish's largest and most imposing example of the neo-classical tendency of the early-twentieth century known as the ‘American Renaissance.' Exemplary features include the building's quiet lines, severe classicism, and five-part pavilion articulation. . . Bolton's local preeminence as an example of the "American Renaissance" is important for Rapides Parish. This style was regarded in its day as representing the maturity of American architecture. It was generally thought that American architecture was at last taking its place with the architecture of the older countries of the Western World. So, taken in this light, Bolton can be seen as the most urbane and sophisticated early-twentieth century building in the parish.”


U.S. Post Office


In the 1930s, a new US Post Office and Federal Courthouse was built using the popular Art Deco version of “Stripped Classicism,” emphasizing the respect afforded the increased role of the Federal government in regional affairs.


As the twentieth century progressed, Alexandria lost its position as a great regional trading center. The Southern economy lagged and the city saw few new buildings, certainly none of the caliber of the structures built during the confident years at the beginning of the century. As the automobile increasingly dominated thinking about transportation and development, the downtown area suffered from neglect and abandonment. From a high water mark at the middle of the century, when the city reached its apogee from an urban design perspective, it began to fall off rapidly. Classicism lost favor as measured against the new trends towards “modernistic” and “International style” architecture. Few buildings using the new architectural vocabulary reached the level of quality found among the earlier classical buildings, which now seemed hopelessly old-fashioned.


The present parish courthouse was built on a new location in 1940. The elegant 1904 courthouse was demolished in 1957 after years of neglect and the courthouse square purchased and built upon. In the 1960s, the elegantly detailed centrally planned city hall was demolished. The city government infilled the under-utilized but potentially urbane square on which it was sited with a large new city hall in the “Brutalist” style, executed in formed concrete.


City Hall with urban park to the east and Hotel Bentley beyond


The losses in the urban fabric during the second half of the twentieth century was immense. The city’s open squares were lost and there was no longer a vantage point from which to view the façade of the Bentley Hotel. A need for parking resulted in the demolition of many buildings and a resultant “snaggle-toothed” and incomplete streetscape. Front Street lost its character and all its historic buildings with the gradual enlargement of the levee along the water’s edge. The city lost a visual connection with the water. In 1969, no longer able to compete with newer alternatives on its original terms, the Bentley Hotel closed.


As soon as urban decay and demolition became apparent, in Alexandria and across the nation, city leaders began to search for solutions that would re-invigorate historic downtowns. What happened in Alexandria mirrors what went on in countless locations. The city commissioned a series of studies, master plans, and government-sponsored interventions, each based in current planning concepts that changed as the years passed. The Hotel Bentley underwent a series of renovations and opened and closed without any long-term success.


A new convention center, Holiday Inn motor hotel, and parking garage, all of indifferent design were built to reposition the downtown as a tourist and visitor destination. Like the new city hall, the convention center, connected by a pedestrian skyway to the Hotel Bentley, was placed without regard to the city’s grid or the historic urban layout. Traffic was redirected and some roads closed or built over. In more recent years, a new emphasis on parks and river access and a series of local festivals have been used to attempt a return of traffic and prosperity to the downtown area.


In spite of all this the city has largely failed to respond to the various surgical and prosthetic operations improvised by local and regional authorities. One reason is the obliteration of the architectural and urban amenities that made Alexandria a unique and appealing place.