
“First, What kind of life was lived in this place, that is, Why and how did its builders build as they did?
And second, what rules with general validity and applicability did they follow?”
Carroll William Westfall, Learning From Pompeii.


Showing posts with label City Hall. Show all posts

Sunday, July 20, 2014

A PROPOSED NEW CITY HALL FOR WILLIAMSBURG, VIRGINIA


A recent design project provided the StudioAmmons design team, of which we are a part, with an unmatched opportunity, not only to make great civic architecture, but to aid in the definition of an important new urban space in the beautiful, restored colonial capital of Virginia. We present here a design intended to transcend the unconvincing and thoughtless “traditional” building projects in evidence in the suburbs surrounding the historic city center.  Although StudioAmmons was not selected to design the building, the design process provided a valuable opportunity to explore appropriate forms for civic architecture in the present day. 

The proposed building was intended to: 

  • provide a dignified place for the legislative functions of city government
  • act as an engaging and flexible place for cultural events and ongoing exhibits
  • reinforce the framework supporting the civic and cultural life of the city
  • contain the ingredients of sustainability
  • acknowledge and embody the local ethos to ensure long-term vitality
  • set a convincing model for new building in the Williamsburg area, that it is possible to make fine buildings that model themselves on the best that has come before.
Existing Stryker Building (1967)


The Program

The project involved replacement of the outmoded Stryker Building, a centrally located city government building that houses the Williamsburg City Council Chamber and other offices of city government. The building was constructed in 1967. In addition to a meeting room for the City Council and other boards and commissions, the proposed new Stryker Center would add public meeting and exhibition space, as well as offices to augment the current public library facilities.

The program suggested the form, plan, and architectural detail of the proposed design.  The local context stresses, not only responsiveness to local tradition and history, but an economical use of the most durable and environmentally responsible materials to achieve a sustainable result that complements, not only the location on the emerging City Square, but the city as a whole. 

The best connection with the architecture for which Colonial Williamsburg is so widely known can be found in an expanded use of the same effective architectural design methods used by the builders of those structures and further developed by designers of the principal public buildings in U.S. cities.  The role of the civic authorities in the region, as well as precedent in the historic courthouse on Market Square, former seat of government for both the county of James City and the town of Williamsburg, indicated the use of a monumental form and a suggestion of that dignified and sober architectural order, the Ionic. 


The proposed “city hall,” not only the meeting place of the city council, but the venue for civic debate and exhibits of art and history, responds to the historic and contemporary nature of the city on several levels. It achieves this result by its siting in relation to the growing city on a wonderful civic plaza, its historical models, its materials, and its floor plan, without mimicry or irony.

An important civic building like this will draw indirectly on the scale and form of Virginia's colonial courthouses, but the design should also incorporates knowledge developed in the design of nineteenth- and twentieth-century civic architecture.  Building materials, particularly the elements of brick, allude to local tradition, while the painted character of masonry contrasts with the many derivative Colonial buildings in the locale and directly relates the building to the impressive Community Building that dominates the square by its location at the center of the east end. 


The building takes as its cue the five-hundred year tradition, seen in disparate examples from Renaissance Italy to twentieth century Boston, of orienting government buildings on a civic plaza and of mediating the connection between those buildings and the public square by means of sheltering porches or arcades. These intermediate structures represented the accessibility of civic institutions and serve, not only as transitional places, but as markets for ideas as well as goods. 

The Community Building, City Square, Williamsburg VA (Carlton Abbott, architect)

The Urban Setting

In a well-ordered city, new buildings are carefully placed within intentional urban patterns in order to support a robust civic life. The new City Hall should take its place within the overall pattern established by the city at the center of civic life. It should neither dominate the square by its architectural form, nor should it give no indication of the importance of the its role, but it should join with the other buildings around the square to create a balanced whole reflective of the city’s shared ideals for a strong, wise, and just community. 

The Stryker Building currently does not relate well to its most immediate context, the remarkable urban amenity known as City Square. It faces instead towards Boundary Street, a busy street that bisects the square. City Square was created in 1999 within the nondescript grid on the northern edge of the historic district and forms the heart of the city’s 23-acre Municipal Center. It represents a very successful attempt, engineered by architect Carleton Abbott, to carve a new urban place out of the desert of parking lots and back lots that formerly provided the only context for the Stryker Building. 

The square unites the various forms and styles of the city’s civic buildings, from the low bulk of the Williamsburg Public Library on the south to the axially placed Community Building at its east end. Its planners also included a series of smaller urban gestures, built and unbuilt, that seem intended to complete the definition of City Square by enclosing its long sides.


Williamsburg's Municipal Center, just north of the historic district, with the City Square
 at the center. The Community building is the prominent cross-shaped structure to the
 center right. The Stryker Building is at the upper left, just north of the square. The Public
 Library is at the lower left.

In our view, the new Stryker Center should fulfill two important urban requirements:

1) It should serve as a symbolic seat of government appropriate to the city’s civic heritage
The proposed building would house the City Council Chamber, designed to seat 100 persons for regular meetings of council and other government bodies and as a well-equipped venue for other community events, such as lectures and concerts. Its architecture should support its purpose and it should serve as a worthy heir to the buildings housing Williamsburg's historic civic institutions.

2) The building should act as an activator and full participant in the ongoing definition of City Square
The new Stryker Center, correctly handled, should assist in structuring City Square as a successful civic plaza. It would provide essential definition to the northern edge of City Square and it will clarify the public value of the plaza by making larger connections among civic institutions. The Stryker Building would join, functionally and visually, with the Public Library and the existing Community Building to make City Square an active and appropriately unified public place.

The proposed new Stryker Building shown in orange (StudioAmmons).

Bird's eye view of the proposed Stryker Center (watercolor by Richard Worsham for StudioAmmons) 
Perspective of the Proposed Stryker Center looking NW (Richard Worsham for StudioAmmons)

Site Analysis

City Square occupies an important location on the functional map of the city. It is placed at the heart of the 23-acre Municipal Center, a complex of city government buildings that are sandwiched between Colonial Williamsburg and twentieth-century residential areas associated with the nearby College of William and Mary. The award-winning public green was created in the late 1990s by carving out streets from a grid of lots on the east side of Boundary Street and on the west side from parking lots owned by the city and the public library. Interestingly, the southeast corner of the Boundary Street at the southern edge of the square represents the northwest corner of the 1699 city of Williamsburg.

The central green is cut in two by Boundary Street, a busy thoroughfare that cuts across the city at the west end of Duke of Gloucester Street. This division into two parts gives a definite character to the square. Rather than forming an intrusion, the street gives citizens exposure to the unifying value of this civic green space and reminds them of the many activities that take place there. The eastern half corresponds to the Community Building and its key role in the life of the city, while the western half corresponds to the two institutional expressions of civic life that flank it, the Council Chamber and the Library, mediated by the leisure zone of the fountain and trellis. The central green is bounded by fictive, granite-curbed streets that lie on public land and is flanked by single lines of trees. The city has provided lots for development on the north side of the square and controls a similar narrow lot on the south side.
North and South Sides
The north side of the square is characterized by the pre-existing green lawn of the Stryker Building that lines the west side of Boundary Street and the tightly spaced buildings that conceal the parking garage that was built at the same time to serve the Municipal Center. The existing Public Library occupies the southwest side of the square across from the trellis and fountain. Two additional lots along the north and south side of the street are intended to be the sites of buildings designed to enclose the square and screen neighboring structures from view.

East and West Ends
Most significantly, the east and west ends of the green are book-ended by major civic elements that effectively close off the ends of the rectangular piazza. At the east stands the dominating form of the Community Building, which by its symmetrical form and axial location, is clearly the most important building in the entire municipal area. It shows, to the users, that the cultural and imaginative lives of the citizens carry the highest value in civic life.


Library Plaza

At the opposite end of the square is Library Plaza, a rambling public pavilion which incorporates a trellis in the form of a deconstructed eighteenth-century house frame and a naturalistic fountain. This feature effectively forms the square’s western end and conceals a municipal parking lot beyond. This public amenity seems intended to serve, not only as a fair-weather picnic trellis, but as an idealized representation of the relationship of the citizens to their historic context in Colonial Williamsburg.

The Envelope
It is important to emphasize that the buildings, not the streets, form the actual edges of every fully realized square or piazza. In this way each, this urban square can be seen as
the central hall of the Municipal Center or as a large urban room, out of which open the various public functions which join together to make it a single civic place. The volume of the square can be accentuated by blending materials so that the textures and colors minimize the difference between the streets and the central area. In this case, however, the central area is a green lawn intended more for visual gratification than active use as a public venue. Even so, the essence of a traditional square or piazza is its sense of enclosure. Most American squares fail in this regard because they are too large or too open at the corners. City Square has an opportunity to reinforce its form by strengthening its edges and the Stryker Building can act its part to achieve this goal.

Building Placement
A reorientation of the Stryker Building towards City Square will not give it in the most important position. The Community Building retains that character. Like the Public Library, which faces it across the green, the Stryker Center takes on an important supporting role in the larger structure of the Municipal Center. In addition to a new inflection toward the square, the building, in order to establish its volume, is aligned with the other buildings on the square’s northern edge. It is also be placed close to Boundary Street so as to create a dynamic contrast with the openness of the square.

It is very important for the building to join in establishing a northern edge for the square while, at the same time, expressing its relative importance in the civic life of Williamsburg. This is achieved by establishing a well marked, but not too strongly emphasized, entry centered on the western half of the square, in order to balance axial and edge-creating lines. In order to establish its presence, the building should be fully on the square, and not permitted to run past its visual ending point at the Library Plaza Trellis.


The building signals its important role as the official home of city government by an advanced central pavilion and pediment. This feature announces the building’s importance without limiting its contribution to the square as a whole and acknowledges its counterpart in the Public Library directly opposite. In addition, by not advancing beyond the outdoor pavilion which forms the effective western wall of the square, the new building establishes a northwestern corner for the square. 


Floor Plan, Proposed Stryker Building

Building Description

The program for the replacement of the Stryker Building by the City of Williamsburg suggests the form, plan, and architectural detail of the proposed design.  The local context stresses, not only responsiveness to local tradition and history, but an economical use of the most durable and environmentally responsible materials to achieve a sustainable result that complements, not only the location on the emerging City Square, but the city as a whole. 

The proposed Stryker Center is structured as a composite form extending around three sides of the central Gallery or gathering space. The primary entry is from the south through a public loggia linking exterior and interior. It is located convenient to primary and more distant parking areas. Secondary entrances give access to a shallow courtyard on the east side. A staff entry to the library offices is located on the north end and emergency exits are placed on each side of the council chamber. A hipped roof defines the central spine of the building and visually connects the south facade with the body of the building.


Buildings with complex public roles often take composite forms, and the proposed City Hall is no exception. The building partakes of at least two of the most basic building types, the regia and the theater. The regia, or seat of government, most often appears as a rectilinear building divided into smaller rooms for various governmental purposes, arranged to surround a courtyard or hall. The theater, a place where citizens are able to gather to visualize a better civic life, is usually given a semi-circular shape so that everyone present can engage with each other in the activities which take place there. In this case, the Council Chamber makes use of the theater form. As in most successful examples of similar kinds of buildings, the combination of the two building types, if handled well, can make a stronger result. An example of a similar composite of two types can be seen at Williamsburg's Colonial Capitol, where two theaters join to form an H-shaped regia and flank a central loggia. 


While buildings that embody the regia are often the most important building in a town and is sited in a free-standing location off the street grid (like the Colonial Capitol and the old James City County Courthouse) here the free-standing position has already been granted to the Community Building, a formal composition taking yet another form, that of the templum, at the center of the square’s eastern end. It indicates, by its position and formal type, that the community  honors most highly the gathering of citizens for organizational, private, and educational events. It recognizes that the beneficial activities of citizens, rather than the act of governing, is at the center of Williamsburg’s civic life. 


Gallery looking north (Richard Worsham for StudioAmmons)

Council Chamber looking NE (Gibson Worsham for StudioAmmons)

The Gallery or lobby is placed at the center of the east side of the Stryker Center. It is lit by tall windows facing Boundary Street, which provide a visual connection between passersby and the activities in the center. The gallery is the tallest room in the building. 

The proposed “city hall,” not only the meeting place of the city council, but the venue for civic debate and exhibits of art and history, responds to the historic and contemporary nature of the city on several levels. It achieves this result by its siting in relation to the growing city on a wonderful civic plaza, its historical models, its materials, and its floor plan, without mimicry or irony. and is treated with carefully designed moldings. The Council Chamber, with its semicircular form, extends from the west side of the building and incorporates a semicircular seating layout for both council and the audience. An outer ring provides circulation space and standing room for overflow at events. Modern audio-visual systems are controlled from a booth next to the podium. The Council Work Room, which doubles as a meeting room, connects directly with the seating in the Council Chamber. Short corridors connect the Gallery with the Council Chamber and give access to service rooms, the public toilets and a catering kitchen.

The three meeting rooms, large, medium, and small in size, are grouped around the Gallery. Flexibility is the keyword: the largest room can be sub-divided by a sliding wall if needed. The large and medium meeting rooms can be accessed from the exterior by means of the south entrance when the rest of the building is closed. The catering Kitchen is nearby. Each meeting room is provided with capacious storage for equipment, tables, and chairs. The Library Executive Suite is located in the north end of the building. The clerical staff will staff the services desk in the center of the north end of the Gallery and the adjacent Library Offices Waiting Room. Each of the five offices has a window and access to the office workroom. The Executive Suite has exterior access through a staff entry from the north.

Architectural Design Overview
  • A site near the sidewalk at the northwest corner of Boundary Street and City Square that will reinforce the north edge of the square.
  • South and east walls that provide strong edges to the square and to the west side of Boundary Street to make a strong contrast between the square and the thoroughfare that bisects it.
  • A site axially related to the western half of the square
  • A porch or loggia over the sidewalk, joining the building directly to the urban space of the square, encouraging participation in the events within and without. It acts as a porte cochere to provide a covered drop off at the entry.
  • A projecting semi-circular wing on the west economically expressing its role as the council chamber.
  • A shallow courtyard opening off Boundary Street providing light and outdoor space and supporting the central Lobby or Gallery.
  • Provision for expansion to the north along Boundary Street built into the design.
  • Economical use of circulation space in the building, reducing construction costs. Due to this sensible use of circulation space, the design is 1,000 square feet smaller than the previously submitted project, representing a cost savings of as much as $400,000. 
  • A white-painted brick exterior to provide a clear connection to the Community Building and, like it, appropriate differentiation from the many Neo-colonial buildings in the area surrounding Williamsburg.
  • Simple, carefully proportioned, traditional details to make essential connections with Williamsburg’s place in American urban history.
  • Legible, elegant building form and floor plan that connects with the architectural heritage of the city.
  • Permanent and technologically sustainable materials result in ease of maintenance over time.

StudioAmmons made this unsolicited submission to the City of Williamsburg in 2012. The proposal, in the development of which the members of Urbanismo took part, was presented as an alternate design, proposed under the Public-Private Education Facilities and Infrastructure Act of 2002, as revised in 2007.

Tuesday, February 12, 2013

The Custom House: Richmond's First Federal Building


Architecture in the City representing the Federal Government 

The federal presence was manifested in the capital city of Virginia just before the start of the Civil War by an impressive, permanent granite building. After years of using rented or borrowed accommodation for federal officials, the U.S. Government eventually provided antebellum Richmond with yet another special building type new to the city and a further clarification of the city's urban scale. It was located on a key site in the civic plan that helped, by its relative position, to clarify the constitutional relationships of state, local, and Federal elements in the overall polity. By means of its kinship in form and material with similar buildings built by the federal government across the nation, it clarified its unique position in the Virginia capital. 

The Tariff Act of 1790 set up a system whereby tariffs were collected on imported goods at all ports of entry. Tariffs provided the largest source of federal revenue until the introduction of the income tax in 1913.  The American government began building architecturally distinguished custom houses in the early nineteenth century. They were primarily intended to house the officials who regulated the export and import of goods and collected customs fees on imports. The officials had formerly been accommodated in warehouses where the goods were kept.


These were modeled on British customs houses and commissioned for major centers of shipping. Places in which to collect customs at ports of entry had existed since medieval times. One of the earliest purpose-built custom houses standing in England is the Exeter Custom House, designed by Richard Allen and built between 1680 and 1681 and. With its originally open, arcaded first floor, the five-bay brick building resembles a town/ market hall. It has an elaborately plastered “long room” on the upper floor and an earth-floored “strong room” on the lower level. Wren’s post-fire Custom House in London of 1671 and its successors of 1717-25 and 1813-17 were architecturally impressive landmarks on the Thames, each containing a “long room” on the main floor where duties were paid [[http://www.hm-waterguard.org.uk/Offices%20&%20Buildings-England.htm]. 

Christopher Wren’s London Custom House of 1671  [http://www.hm-waterguard.org.uk/Offices%20&%20Buildings-England.htm]
The busy Long Room in the London Custom House, where ships were reported 
and duties were paid on goods c. 1750.
The expanding federal court system needed space in the city as well. Under the Judiciary Act of 1789, each state had a district court in which a judge heard cases involving admiralty and maritime law and minor federal crimes. More important federal cases were heard circuit courts, which met in the same districts, served by two (later one) Supreme Court justices and the district judge. This system continued largely unchanged until after the Civil War. 

In Richmond, federal officials were indifferently housed for many years. Customs officials had for many years been located in a warehouse on Fifteenth Street. The post office had been located in a series of buildings, including the former museum building on Capitol Square and the Exchange Hotel. By the 1840s, Richmond's customs officials were housed in a three-story brick building on Fourteenth Street between Man and Cary, near the City Dock [Virginia Mutual Policy 12610, 1844]. 

An earlier Richmond custom house (Building A) was located in a three-story brick commercial building shown second from the corner on the west side of Fourteenth Street (north is at the top) [Virginia Mutual Policy 12610, 1844]

Interestingly, like their British predecessors, American custom houses drew on the long-established tradition of market halls and courthouses. And, unlike the earlier brick and stucco-clad masonry civic buildings of most local and state governments, the new federal buildings were the first in their neighborhoods to be clad in expensive and permanent cut stone. Like other civic buildings in the period, the more important mid-nineteenth-century custom houses employed fully developed classical forms, but in smaller cities the use of the orders was restricted to the entablature. These "market hall" inspired buildings frequently employed arcades as a principal exterior feature and utilized an fashionable Italian idiom for cornices and architectural details. 

In the antebellum period, the central government commissioned a series of significant new custom houses in major cities, designed not only to provide a dignified setting for the functions of the national government and to enable the effective regulation of international commerce, but to house other federal functions, such as courts. 


Bank Street façade of the Richmond Custom House, 1865 [LOC] 


The Richmond Custom House

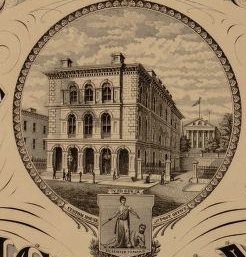
 Supervising Architect of the Treasury Ammi Burnham Young produced the design for the Richmond Custom House in 1858, as he did for all the federal buildings built between 1849 and 1860. Most were intended to be fireproof and were built of granite. The floors were supported on brick segmental arches spanning between cast iron interior structural members, using recently developed building technology widespread by 1850 [Sara E. Wermiel. The Fireproof Building, 2000]. In most cases the first floor contained a post office, the second floor held the customs office, and the third floor housed a federal courtroom. Young chose a modern, astylar Italianate manner for the form and detail of the custom house.

As mentioned above, custom houses had, since the eighteenth century, been modeled on market halls, often with lower-story arcades and upper-story offices. As the building type increased in significance 
as a local representation of the national government, custom houses in the largest cites also took the form of palaces or temples, sometimes including a central dome and a colonnade or pedimented portico. Among Young’s designs, however, the level of architectural expression was scaled to the size and importance of the host city. All the Virginia custom houses, even the most elaborate, retained the architectural imprint of the market hall. In each design, the separation of functions was maintained by the provision of distinct entrances to each from the exterior.


The Custom House in Norfolk, Virginia. Architect, Ammi B. Young, 1858 [LOC].
Norfolk, as a major port, had received its first formally designed custom house in 1819.  Norfolk’s new custom house of 1858 took the form of a Corinthian temple, but, like a classical market hall, stood on a raised basement with regularly spaced entries. The Richmond Custom House, at a smaller scale appropriate to the city's status as a port, retained the market-derived arcades in the forms of an arched loggia fronting on Main Street and an arcaded porch on Bank Street. 
The Custom House in Petersburg, Virginia. Architect, Ammi B. Young, 1856-58 [LOC].
Similarly, Petersburg’s Italianate Custom House, completed in 1858, had an arcaded ground floor. Two doors in the arches on the north front gave access to a post office vestibule, while the third opened onto the stair to the custom house office. There was no courtroom in the Petersburg building, but a third story containing sleeping apartments for the officials was added to the iron-framed, granite-clad building during construction [HABS documentation]. A small public piazza in front of the Custom House was enclosed by an ornamental cast iron fence and paved with "North River flagging" and flanked by "grass plots, ornamented with trees" [Petersburg Daily Express, 22 Dec. 1858, 1, quoted by HABS].
The Custom House in Alexandria, Virginia. Architect, Ammi B. Young, built 1858, enlarged c 1903, and demolished c 1930 [LOC].


The Alexandria Custom House located close to the street on its public square at the corner of Prince and St. Asaph streets on 1885 Sanborn Map
The Alexandria Custom House of 1858, containing also the post office, and U.S. district court, was even smaller, but featured attached pilasters and a full entablature. Each of the Virginia custom houses was conceived as a free-standing civic building at the urban scale and was placed on an expansive public lot with room for expansion. Richmond’s custom house was set apart from the commercial buildings along Main Street by a pair of flanking courtyards shielded by cast-iron fences and gates. The post office was on the first floor, the customs offices on the second floor, while the third floor held the federal courtroom.


Beers' Map of 1877. Detail Showing Capitol Square with the Custom House directly south of the Capitol. The site of the City Hall of 1816 is shown north of the Capitol as a public square.

The Richmond Custom House’s position as a special building at the urban scale was as carefully composed as were those of Richmond’s other civic buildings. The City Hall of 1816 stood almost directly behind and facing the north façade of the Capitol, making a powerful alliance between the life of the city as state capital and as metropolis. The federal relationship was even more effectively expressed by placing the custom house fully on axis with the Capitol’s south front, along the bottom edge of Capitol Square (see the 1858 drawing below). City Hall was located on busy Broad Street, the city’s principal thoroughfare, and the custom house was allied with, but separated from, the city’s banks and stores in Main Street’s commercial center. The custom house and post office facade was aligned with the commercial streetfront, while the courthouse front was set back as befitted as civic building.

While the post office was directly accessible to its many clients along Main Street, the entrance to the federal court faced the Virginia legislature from the foot of Capitol Square. The Richmond Custom House was effectively terraced into the hillside at the foot of Capitol Square, so that it appeared to be only two stories in height on its northern front. A balustraded retaining wall across the north edge of the lot permitted below-grade windows in all the first-floor rooms.  


Main Street façade of the Richmond Custom House of 1858 
[Beers Atlas 1876]. 

Enlargement and Expansion

As a result of its multi-purpose function, internal subdivision, and substantial form, the Richmond Custom House was chosen to serve as the principal government office building for the newly founded Confederate government. The building not only housed Confederate President Jefferson Davis’ office, but the third-floor courtroom was the site of his trial after the end of the war. 

The Custom House was enlarged in 1887-89 by the addition of wings at each corner. The inclusion of a new pediment at the center of the Main Street front set the structure even more apart as a public building. The Bank Street façade appears to have been moved north, closer to the street, to increase the size of the building. Its importance increased with the establishment of the federal intermediate court of appeals system in 1891. It housed the United States Court of Appeals for the Fourth District.


Richmond Custom House, c 1900, after addition of side wings in 1887-89 [http://www.fjc.gov/history/courthouses.nsf/getcourthouse?OpenAgent&chid=AFD1D82C40B6D0F48525718C004B08AD].


North front, Richmond Custom House, c. 1900 [Wikipedia].


South front, Richmond Custom House, c. 1900 [postcard, Wikipedia]. 

In the past, the only limit to the footprint of a building was the block on which it stood. Since the custom house was placed at the center of its half-block site, it was able to gradually expand to fill all the space available without losing its imposing symmetry. The reach of the Federal judiciary expanded greatly in the early twentieth century. Additions in 1912 and 1932, including the addition of a fourth story under a tiled, hipped roof, transformed the structure into a massive, symmetrical, five-part palazzo. This included a careful reworking of the rhythm of the Main Street façade by the addition of advanced entries flanking the central loggia. Recessed light courts along the north front give the Bank Street façade a very different character. 


Richmond Custom House (by this time known as the 
Post Office) after the addition to the west 
of 1912 [Wikipedia].

Expanding Traditional Buildings

Because architects in the early twentieth century were not constrained by any qualms about continuing the design features employed during an earlier era, the building could be expanded without a loss of architectural consistency. Adaptation of the Italianate forms first employed by Ammi B. Young allowed later architects to maintain an effective architectural setting that successfully contributed to the streetscape even as it met the changing needs of both the federal court system and the US Post Office. 


The fully developed Richmond Federal Court House/Post Office in 1958 
showing the addition to the west of 1912 and the addition to the east of 1932
[http://www.fjc.gov/history/courthouses.nsf/getcourthouse?OpenAgent&chid=AFD1D82C40B6D0F48525718C004B08AD]


The south front today [http://www.gsa.gov/portal/ext/html/site/hb/category/25431/

actionParameter/exploreByBuilding/buildingId/680].

.


When the building’s functions grew too large for the block, a typical local solution was employed in 1935-- a bridge to a new building on an adjacent block. Finally, the post office component was moved to a suburban location, freeing up the building for exclusive use as the Lewis F. Powell, Jr. Federal Courthouse, today the oldest such building in continuous use in the nation. The diagram below indicates three phases of the building's growth over time.


Drawing by Thomas Franklin of custom house evolution. 
Wikipedia [http://en.wikipedia.org/wiki/File:
Lewis_F._Powell,_Jr.,_United_States_Courthouse,_1858-1935_Drawing.TIF]
