“First, What kind of life was lived in this place, that is, Why and how did its builders build as they did?
And second, what rules with general validity and applicability did they follow?”
Carroll William Westfall, Learning From Pompeii.


Saturday, January 30, 2010

The Richmond Church


St. John’s Church. 1865. View from NW of original west end. From Civil War glass negative collection, Library of Congress.

There were no public buildings in the initial settlement at the Falls of the James River. The first to be built was a small chapel on what is now known as Chapel Island in the James, established in the 1720s. When built in 1742-3, the new church at Richmond architecturally proclaimed its civic role in the young town by its free-standing position on a half-square at the highest point of the grid of 1737. At the same time, the church, by its traditional orientation to the east, proclaimed its position as ascendant over political conventions.

William Byrd had the town of Richmond laid out in 1737. Since, as a privately sponsored settlement, there was no initial intention for any public buildings in the town, land was not set aside for that purpose. Soon after the town was laid out, however, Byrd convinced the vestry of Henrico Parish to place a proposed new upper church at Richmond. He intentionally gave them two prominently placed but marginal lots at the northeast corner of the plat. These were at the highest point on what was then known as Indian Town Hill overlooking the lower town.

The new church on the hill (known, since the mid-nineteenth century as St. John’s Church) was a marker of the rise of the town above a mere entrepot. Henrico Parish was over hundred years old and served the entire county of Henrico. Most Virginia parishes, responsible for building and maintaining churches, hiring ministers, caring for the indigent, settling boundaries, and punishing minor moral offenses, existed as a coterminous, spiritually oriented jurisdiction separate and parallel to that of the county. The church existed to remind the polity of its spiritual orientation, in much the same manner as the town’s first public building. Completed in 1742, it was aligned to point east in the prescribed medieval manner, ignored the street grid, resisting by its diagonal siting to fit neatly into what must have then been a barely discernable urban order. In many ways the church most closely resembled its rural rather than its urban contemporaries. At first, the majority of parishioners probably lived on farms in the higher ground around Richmond.


Mijacah Bates Map (1835) shows church near the top.

A drawing from the 1780s shows the county jail and the boundaries beyond which prisoners were not permitted to pass. A narrow path followed what must be a footpath up the hill diagonally to the church so that debtors and other prisoners could attend the services. The surrounding churchyard provided the town with a central place for burials. Often difficult of access from below, the church was, however, located on the side of a major road leading to the northeast, now know as Nine Mile Road.

The church was an elegant, if plain, rectangular building that included distinctive features such as segmentally arched window heads and a dentil cornice on the weatherboarded exterior and expensive paneled wainscoting and pews on the interior, as well as numerous costly and specialized furnishings required by the liturgy of the church. It was unmistakably a church, yet it shared the vocabulary of other urban and rural buildings such as courthouses and grand houses. It was the first public building of architectural pretensions in the western portion of the county. Although altered through the years, it retains a significant amount of original material [Worsham, Historic Structure Report].

On December 20, 1739 the vestry, ready to push ahead with the parish’s current building projects, met to select undertakers for two projects: construction of the new church and of a barn at the glebe. As undertaker for the church, they entered into an agreement with one of themselves, vestryman Richard Randolph. Col. Richard Randolph of Curl’s (1686-1748), burgess in 1740, and at one time treasurer of the colony, was one of the most prominent men of the parish and the colony and had served on the vestry from before 1730. As a member of the upper echelons of the colony’s elite, Col. Randolph was possibly drawn into the building process at Richmond by the remoteness of the location and the difficulty of finding an available professional in the immediate area.

The traditional practice in many parishes was to base the design of a new building on an existing building with which the vestry were familiar, either close at hand or, in the case of an ambitious program, on a more unusual building at a distance [Upton 31]. The Henrico vestry took as their “moddle,” the principal parish church at Curls, a proven church form.Where some vestries haggled over details, changing specifications and dimensions, the Henrico vestry never altered their pattern. Although we do not know what Curl’s Church looked like nor when it was built, it was almost certainly of frame construction and was probably rectangular in form like its successor, the original Upper Church at Richmond.

The subtle curve-topped windows at Richmond are a distinguished feature. Dell Upton discusses the significance of pedimented doors and rounded shapes like arched or compass-headed windows and ceilings and curved communion rails as setting apart the church as exalted above other buildings by the use of conventional signs of honor and dignity.


Alternate conjectural floor plans for the original Richmond Church with four windows on the north and south (left) and with five windows (right). Extant wall posts are shown hatched. There is documentary evidence of a south door and physical evidence of the chancel pews. The pulpit location is conjectural.

The form most popular for Virginia churches at that time was a simple rectangle, often considerably more than twice as long as it was wide. At twenty-five by sixty feet, the size of the church at Richmond was common among other churches in the colony [Upton 57]. The length of the frame upper chapel at Christ Church Parish, Middlesex County, was settled at twenty-five by sixty feet in the specifications dating from 1711. According to Dell Upton, the overall size had to do with the acoustic limits mandated by the need for clearly audible preaching. Church lengths extended from around forty feet to sixty, but none were ever built that exceeded seventy feet in length. The frequent provision of a double square plus an additional partial square to form the popular twenty-five-by sixty foot form may represent the conceptual separation of the chancel from the rest of the church even though it was visually incorporated into the uninterrupted interior space.

Plate 45. Illustration from Meade, Old Churches,Ministers, and Families of Virginia, 1857.

The church served Richmond’s only church for nearly fifty years. It was altered in response to disestablishment and the growth and westward tendency of the city’s population. A large wing was added to the north side of the church in 1830 to increase its capacity. The vestry was careful to extend the modillion cornice and beaded weatherboard of the original building. The church began to respond architecturally to its changed responsibilities as a disestablished church competing for members with a variety of denominations. The original church was transformed into minor transepts adjoining a large rectangular preaching hall oriented to the south. A three-stage tower was added in 1833, topped by a miniature octagonal element derived from the Choragic Monument of Lysicrates in Athens, an icon of Greek Revival architecture.

Tuesday, January 12, 2010

A PARODY: RICHMOND AS VICENZA


We were recently reading an urban history of Vicenza in a conventional biography of the Renaissance architect Andrea Palladio. We could not help but notice some superficial similarities between Vicenza and the city of Richmond, mostly in the areas of urban form and social relations relating to their shared European derivation. It occurred to us to substitute the place and personal names and a few of the facts in the text and see if the odd parallels and the comic discontinuities between Richmond and Vicenza and Palladio and Jefferson could lead us to a fresh perspective. What is remarkable is how little it was necessary to change in order to juxtapose Richmond’s early history with the text of Vicenza’s.
Parallels with Renaissance Vicenza merely point out the stubborn continuity of Western urban life and the deliberate cultivation of classical themes of virtue and civic duty familiar to the elites of both cities. A theory of the city that can account for the likeness and dissimilarities of the two cities might be a useful tool for untangling Richmond’s current disarray. We indicate the words or phrases that have been replaced by a restrained use of the Italic. Based on an excerpt from Chapter Two of Bruce Boucher’s Andrea Palladio: The Architect and his Time( New York; Abbeville Press, 1994).  
In 1791 the South Carolinian Congressman William Loughton Smith traveled through the Upper South and kept a record of his observations. He gave a positive account of Richmond, noting its seven miles of canal navigation, and the falls of the James River, that gird it on the south; of its buildings, he mentioned the Capitol, still under construction, and the excellence of some of its brick houses.  Five years later the French essayist La Rochfoucauld-Liancourt jotted down his first impressions of Richmond as “truly agreeable.” He arrived just seven years after the completion of the Capitol, and it was the secular stamp of the city, its multitude of private houses, that caught his attention. The famous western view of Richmond in 1825 [above] shows just how much of Jefferson’s program was then half-finished or only just begun, but the cumulative effect must have been remarkable, especially for a traveler familiar with other southern towns.  A generation later, Rochefoucault-Liancourt’s response was followed by those of William Wirt and James Kirk Paulding, and by a stream of nineteenth-century pilgrims coming to worship at the shrine of Jefferson: his revolutionary impact on Richmond’s architecture ensured the city’s fame as well as his own.

The alacrity with which the Richmonders turned what was a small town into a building site can hardly be exaggerated. Jefferson’s contemporaries were mad for building in a way that courtiers in Elizabethan England or German barons along the Weser River would have understood. What makes Richmond so extraordinary is the scale and quality of building that took place in one architect’s lifetime and within a town, in 1820, of less than twenty thousand inhabitants.

To understand the Jeffersonian phenomenon in Richmond, we must step back and look briefly at Richmond in the period prior to the capital’s arrival in 1779. The city is situated at the falls of the James River at the western edge of the Tidewater region. Its land is fertile, and notwithstanding the growth of a small iron making and coal mining trade, tobacco cultivation was the principal source of wealth in the seventeenth and eighteenth centuries. In Jefferson’s day, the city still bore the traces of its Indian origins: the old Indian path or Powhatan’s Road running east to west divided the city into halves. Richmond’s nucleus lay within its gridded boundaries, and here stood the chief manifestations of religious and civic power, crystallized in the Town Church on the hill [above] and the Henrico County Courthouse in the center of Twenty-second Street, respectively. On the eastern bank of Shockoe Creek was a section that served for the sale of grains and produce while an open area called the Rock Landing served as a port at the end of the old Three Notched Road, the present day Broad Street, in the west; tanners and millers set up shop along the river.

The main families of Richmond, who constituted the core of the ruling class, had their mansions on the hills around the town and on secondary streets.  As was often the case in deferential communities, these families staked out different sectors as their power bases. Thus the Adamses, one of the richest families, held a number of houses just below the cemetery and around the Town Church, while the Mayos, who may have been the richest family in Richmond, owned most of a large oblong block on the crest of Council Chamber Hill. A principal street like Marshall Street ran north of the old Three-notched Road and contained a preponderance of houses owned by the in-laws of Chief Justice John Marshall, as the name suggests [his house is above].  Beyond the grid lay newer settlements, corresponding to gates to the city and the main roads leading to the other centers of the Piedmont, as the central part of the Virginian commonwealth was called.  Here building was less dense with a number of plantations and suburban villas with large gardens.

During the colonial era, the Richmond area had been fought over by native tribes, local forces, and the troops of Great Britain, but the selection of the town as the capitol in 1779 brought Richmond peace and prosperity on a scale previously unknown. Since Richmond was no longer a pawn in colonial politics, the gentry turned to building, as is evident from the large and varied mansions that once were seen to cluster about streets like Marshall, Clay, and Fifth.  Few documents survive concerning these buildings, but they seem to have been part of a burst of private construction between 1780 and 1800. One wealthy Richmonder named Richard Adams listed property worth $20,000 in his will of 1817, holdings not untypical of the upper strata of local society. Some of these monuments, like the imposing Edmund Pendleton House on Broad Street, Moldavia on Fifth Street, and the villa at Clifton, on Council Chamber Hill [above], ranked among the most important examples of Federal architecture in the Piedmont, and the number and variety known from this period testify to the extensive construction in hand during the third quarter of the eighteenth century.

Not surprisingly, Virginia Georgian is English in origin, and the piazzas with round arches, the compass-headed windows, the Flemish-bond brick walls with wood or stone trim,  and pedimented central pavilions all mirror the appearance of slightly earlier English houses. In a way, Virginia Georgian can be understood as a reflection of cultural imperialism, the attempt by a subject state to assimilate the style of its far-away rulers; symmetrical floor plans, impressive paneled interiors also bring this point home.  Of course, English city houses evolved to meet the peculiar requirements of building in a mild climate and in a dense urban context. This led to a tripartite division of houses, with service functions in the ground floor, principal rooms on the floor above, and bedrooms in the upper story. In Virginia there was no reason to adopt such plans, and the result is that the forms of houses were adapted for local social and functional purposes. evolved to meet the peculiar requirements of building staircases, and the rare paneled interior also bring this point home.  Of course, English city houses evolved to meet the peculiar requirements of building in a mild climate and in a dense urban context. This led to a tripartite division of houses, with service functions in the ground floor, principal rooms on the floor above, and bedrooms in the upper story. In Virginia there was no reason to adopt such plans, and the result is that the forms of houses were adapted for local social and functional purposes. 


The beginnings of a new classical style appeared in Virginia as early as 1753, the date of the handsome piazza on the Georgian façade of the Old Capitol in Williamsburg. Even more striking is the Palladian façade of Mount Airy, where the ground-floor loggia incorporates roundheaded arches while on the loggia of the opposite front a pilaster order separates the bays. It had a large façade, one entirely of stone, which makes it a rarity in Virginia. The most remarkable shift in taste came with the first house at Monticello [above], singled out for praise by a European visitor during his visit of 1782. Begun in 1769, the house was extensively rebuilt around the same time that Richmond was going up. Whimsical and not without British Palladian overtones, Monticello represents the extreme of classically wrought facades found in a more Georgian idiom on Mount Airy.  Both houses preserve the rich effect prized by eighteenth-century Virginian patrons, an effect that the poetaster Giovan Battista Dragoncino evoked as “proud palaces with facades and foundations of adamantine rustication.’ Gilded and painted, the late eighteenth-century mansions of Virginia underscored the wealth and aspirations of its citizens.

The earliest signs of the Classical style were derivative and often seem little more than an overlay of new elements on older ones. Sometimes, as with the Old Capitol in Williamsburg [above], a Georgian public building had been “modernized” by the introduction of Ionic columns, and a two-story piazza. The results looked incongruous, with the wide intercolumniation and uncanonical proportions. Such attempts at bringing older buildings into line with more contemporary tastes were not uncommon even though they betrayed a lack of understanding of the principles behind Classical design.  The mongrel nature of such architecture was probably what Jefferson had in mind when he condemned “the burthen of barbarous ornaments with which these buildings are sometimes charged” in his Notes on the State of Virginia.
When the radical French writer Jacques Pierre Brissot published a guide to the United States in 1792, he exclaimed that “Richmond with its capitol has turned the heads of Virginians. They imagine that, like the Romans, they will someday dictate the laws of the whole world.” It was a perceptive comment, for it laid bare the strategy embraced by Jefferson and his fellow directors in most of his Richmond designs. Indeed the Capitol Square can be seen as a microcosm of the Jefferson phenomenon that, through the quality of design and the unswerving adherence to a new and distinctive approach to architecture, invested these public buildings with a status beyond their actual scale and the relatively humble nature of their materials. The readiness with which the Richmond gentry adopted the approach to architecture espoused by Jefferson transformed the face of that city in ways already apparent when men like Brissot visited it in 1788. The overlapping of public and private patronage in post-Jefferson Richmond, implies, moreover, a deliberate intent on the part of men like John Wickham, John Brockenbrough, and John Bell, who saw the creation of their own houses in much the same terms as the building of new arcades for the market house, both gestures reflected honor on their city and on themselves [the Wickham House is above]. Jefferson’s successors shared a common outlook and a commitment to building, even though they knew that family taste and economic circumstances would not remain constant and that their lineage might not occupy their houses in decades to come.

Monday, December 21, 2009

The Search for Architectural Unity at the Church on Richmond Hill

Illustration from Meade, Old Churches, Ministers, and Families of Virginia, 1857.

St. John’s Church, built as the "Upper Church" of Henrico Parish in the early 1740s, is Richmond’s oldest and most significant historical monument. One of the features that make the church so valuable and useful to historians and so complex to maintain is its extraordinary history of physical alteration. This occurred as the size and ecclesiology of its congregation changed over a period of many decades.  The church was repeatedly neglected, rediscovered, expanded, and reordered in response to the changing social and physical form of the city. Its status as the scene of Patrick Henry's celebrated "Give me liberty or give me death"speech has assured its centrality among Richmond's many architectural monuments. 

The architectural and liturgical world in which the church was built was slow to change and deeply rooted in local tradition. Beginning in the nineteenth century, however, the context of Anglican worship and of architectural theory became a source of tension within the diocese and parish as the church’s understanding of its role in the community altered. The parish’s authority as arbiter of the city’s spiritual life required careful maintenance of its position in the vital urban order. New non-parochial congregations, such as Monumental Episcopal Church of 1814, challenged its position in the diocese as the principal church of the city, at the same time that the Neo-classical building of Monumental Church and buildings serving other denominations, such as the Gothic Revival Second Presbyterian Church, challenged the “plain and neat” traditional form of the preceding colonial-era buildings.


Micajah Bates, Detail. Plan of the City of Richmond, 1835. Library of Virginia, Richmond, Virginia. Shows the church near the top with the wide north addition.

As the nineteenth century progressed, the parish increasingly recognized its responsibility not only to the people it served directly, but to the nation, as a custodian of a major shrine of the American Revolution and of a public cemetery in which several historically important lay figures lie buried. Certainly, how to interpreting the church as an historic monument has been a much-debated question for well over fifty years, and the ongoing juxtaposition of the goals of active parish and historic monument has created some awkward and costly formal problems.  


St. John’s Church. 1865. View from NW of unaltered west end. From Civil War glass negative collection, Library of Congress.


Wainscot details. Historic American Building Survey drawings, 1934.

The Church as Built

The 25’ by 60’ church of the 1740s was an elegant, if plain, rectangular building that included distinctive features such as segmentally arched window heads and a dentil cornice on the weatherboarded exterior and expensive paneled wainscoting and pews on the interior, as well as numerous costly, specialized furnishings required by the liturgy of the church. It was unmistakably a church, yet it shared the vocabulary of other urban and rural buildings such as courthouses and the dwellings of county leaders.  It was the first public building of any architectural pretension in the western portion of the county. Although altered through the years, it retains a significant amount of original material, including the original pulpit and tester (sometimes called a "sounding board").

The layout of the interior indicates the multi-directional liturgical use of the building in keeping with then-current local and British usage. Different sections of the building were used for the various services called for in the official Book of Common Prayer. Music was associated with the gallery in many churches, while the baptismal font was near the west entry door, symbolizing the entry into the Christian life, and the triple-decker pulpit was probably placed along the north wall in the body of the church, where the sermon and prayers offered each Sunday could be readily seen and heard. The chancel, a special area set apart at the east end of the church by a rail, was the location of the holy table, principally used during the seasonal celebrations of Holy Communion.  The people sat in high box pews, from which they could face in different directions. 

Two alternate conjectural floor plans for the original Richmond Church with four windows on the north and south (left) and with five windows (right).  Extant wall posts are shown hatched. There is documentary evidence of a door in the east end of the south side. Physical evidence of the chancel pews flanking the chancel. The pulpit location is based on historic precedent [C indicates the Chancel; P represents the location of the Pulpit, and G is the Gallery].

Plan of the church showing what the twenty-five-foot-wide addition might have looked like, had it been built. Similar additions were made to pre-Revolutionary churches.

The church is said to have been expanded in the 1770s.  A wing to the north would have realigned the entire building and formed a new nave, but there is no evidence that this addition was built. The layout of the church would likely have been a T-shape with the original east and west ends relegated to transepts to either side. A move of the pulpit to the center of the south wall at this time would have complimented the original chancel in the east. It was at this time that the church was used as the setting for the Second Virginia Convention in March of 1775, when Patrick Henry gave his fiery "Give me liberty or give me death"speech.

The Parish Disestablished

As the city expanded onto Shockoe Hill in the years following the Revolution, the desire grew for a church on Shockoe Hill, near the Capitol and the center of the growing population of the city. The new and architecturally distinguished Monumental Church attracted most of the city’s Episcopalians and eclipsed the older congregation. The old church was, by now, seen as wholly inadequate for modern worship and was too far from the center of population. The church was shuttered for most of the year.

A revival of the Episcopal Church in the 1820s spread across the state and many church buildings were reopened or refounded. The shift to an evangelical ecclesiology elevated preaching over the sacrament.  High walled box pews and strictly hierarchical seating interfered with the hearing and spread of the word of God. New churches took the form of large, well-lighted, architecturally distinguished auditoriums. Neoclassical and Greek Revival architectural forms replaced the provincial expressions of colonial Virginia. Most importantly, brick and stuccoed masonry was used for all the substantial new structures in the city and region and a weatherboarded frame church must have looked increasingly out-of-date.

By 1818, the church board or vestry, which had recorded its dissatisfaction with the old church as early as 1807, had determined that the old church was inadequate. A new brick building was begun on a new site, located at the northeast corner of Broad and Twenty-third streets. Although the cornerstone was laid in June of 1818, the Panic of 1819 and the ensuing economic depression put a stop to the plans. The half-completed structure was said to have been a large square building with projections giving it a hexagonal appearance. Its shell stood as late as 1828 [Burton 31-32]. The polygonal shape of the new church provides a clue that the old church was facing substantial pressure to imitate the high-style Neo-classicism on display at Monumental Church. Over the next seventy-five years, the old congregation would repeatedly strive to achieve a modern, spacious, and unified setting for contemporary worship.

As other churches of various denominations competed with the town’s original church for members, the lack of a name and an expressive architectural identity for the old “Town Church” became a problem. Under this pressure, the building was renamed St. John’s Church as early as 1829. In the same year, a majority of members moved to an existing brick building in the valley below, leaving behind a determined few to repair and expand the church to meet the challenges imposed by the city.

The Church Expanded

In spite of financial deficits, a large new wing was added to the north side of the church in 1830 to increase its capacity. The vestry was careful to present an architecturally unified exterior to the city. They extended the modillion cornice and beaded weatherboard of the original building to the new wing. The original church was retained as a cross wing forming east and west transepts flanking a large, rectangular preaching hall oriented to the south. A fair held by the parish’s Female Charitable Association in 1833 raised $900, enough to build a three-stage tower topped by a miniature octagonal element derived from the Choragic Monument of Lysicrates in Athens, an icon of Greek Revival architecture. The church began to respond architecturally to its changed responsibilities as a disestablished church competing for members with a variety of denominations.

In keeping with the evangelical emphasis on preaching over the sacraments, the original tall pulpit, by now moved to the center of the south wall, was placed above and behind the communion table. Physical evidence suggests that the work at this time included cutting down the pews to give better sight lines and more flexible seating arrangements. The north wing had narrow slip pews facing south.

Conjectural plan of the church as altered in 1830. Chancel, pulpit, tower, and gallery shapes and locations are based on contemporary reports and images like the watercolor seen below.

St. John’s Church. Watercolor of interior, late nineteenth century. St. John’s Collection.  Postcard reproduction, 1870s? Virginia Historical Society, Richmond, Virginia. The pulpit and Holy Table are in the center of the south wall. The original west gallery is intact. The two chandeliers were added in the antebellum era when evening services became popular. Original flat-paneled wainscot and sash windows can be seen to either side of the pulpit.

Evangelical Parish and Revolutionary Shrine

The antebellum era saw an increasing interest in and reverence for the founding generation in the face of seemingly intractable sectional problems. The fame of St. John’s Church as the setting of one of the iconic moments of the American Revolution made it the city’s principal historic monument. Visitors regularly climbed the hill to see the spot where Henry made his speech. Henry Howe’s Historical Collections of Virginia of 1845 featured a drawing of it, as did Bishop Meade’s Old Churches and Families of  Virginia [1858].

In the post-Civil War era the parish saw, not only major improvements and architectural changes, beginning in 1875, but a great increase in missionary zeal for the population in the eastern part of the city. Along with an interest in Romanesque and Gothic architectural and decorative detail, the Episcopal church shared with other denominations a powerful interest in reaching the poor and unchurched of the nation’s urban centers. St. John’s not only provided educational and other help to the poor white and black citizens in their neighborhood, they opened their church to them and welcomed them, without, however, overstepping contemporary racial and class boundaries.

The Church Building Re-ordered and Unified

In spite of its well-known historical associations, by the post-Civil War era the venerable structure was unable to hold its own as a parish church within the growing city. Traditional urban practice insisted that buildings that were out of joint with the architectural standards of the community were to be replaced or adapted, if they were to be actively used. A large-scale renovation of the church was proposed and carried out in the late 1870s, designed to bring architectural order to the church building.

In keeping with ecclesiastical trends, a shallow apse was added behind the pulpit to provide a focal point for the congregation at the location where most of the service was now conducted. The goal of the project was clearly to make a consistent whole out of a disjointed and architecturally unfocussed building. The asymmetrical west gallery and the robing room below it were removed, the north galleries were cut back, and, most dramatically, the flat ceiling was eliminated and a shallow plaster vault inserted, ending in a half saucer dome over the pulpit. The church interior was then fully unified by a comprehensive decorative scheme that brought the entire church together as a whole architectural ensemble and corresponded to the rich colors and patterns derived from the Gothic models that were then recommended for church interiors. One highly respected parishioner was not in favor of the scheme at first and declared that “this Colonial Church in colors would look like a highly ornamented bonnet on an old lady’s head,” but the scheme was ultimately accepted and executed.

Layout of the church in 1880. The new, unified appearance of the church held its own in the context of Episcopal church architecture in the diocese. The 1741section was fully integrated into the overall form. Chancel, pulpit, gallery, and tower locations are based on contemporary photographs.

Interior view looking south from gallery, late 1880s. Richmond Virginia Illustrated. Indianapolis, IN: William B. Burford, 1891. Note the vaulted ceiling and painted pilasters.
Interior from the east after the decorative painting has been covered. It shows the Gothic communion table, chairs and lectern with the eighteenth-century pulpit, and west end without the gallery. Postcard, Detroit Pub., 1901.
Beginning in 1887, with the chancel windows, stained glass was gradually substituted for the clear glass that formerly filled the windows of the church, even though they contrasted dramatically with the historic appearance of the church. The walls were subdivided by large semi-classical columns with a Gothic border at the top and a stencilled border along the top of the historic paneled wainscot. A similar border extended around the outer edge of the ceiling and the chancel ceiling was decorated with stars. The four windows on the south wall, however, retained early, segmentally arched window sashes. New carpets were laid in the church. The rector had the eighteenth-century pulpit canopy, discovered in an outbuilding, cleaned and placed above the historic pulpit. A remarkable intarsia design of a radiant sun was discovered in the center. In spite of the reverence shown to the colonial-era paneled pulpit, a new Gothic communion table and prayer desk were presented as memorials to replace the original chancel furniture. 

The Church Building Adapted

At the start of the twentieth century, reformists in the Episcopal Church at large encouraged more formal and elaborate services that required new architectural forms and furnishings. Enlarged chancels gave new and existing churches a form that suited the more catholic sensibility sweeping the Episcopal Church. The addition of altars, candles, and stained glass reflected the new, more ritualistic sensibility, manifested at first in the appearance of church interiors, and later in liturgical form.  A divided choir- in which singers dressed in cassocks and surplices faced each other across the chancel- was added to many Virginia church buildings in spite of resistance by some older clergy and parishioners. As a result of this change in spirit, the St. John's congregation added a new vaulted chancel at the center of the south wall in 1904-1905. The chancel included a raised, divided choir, a recessed organ chamber, and a paneled sanctuary. The painted decoration from the 1880s was not renewed.

Plan of the church as extended in 1905. The parish had, by shifting windows and altering the ceiling, pews, entries, and galleries in a piecemeal fashion, succeeded in achieving a unified whole consonant with contemporary Anglican liturgical practice. Except for the wainscoting and four windows on the south wall, the 1741 section had been almost completely assimilated.

Interior of St. John's Church, Richmond, Va. Tuck and Sons. No published or copyright date (c. 1906). Virginia Commonwealth University. Digital Images Collection. 

The Church Building Restored

Little occurred to affect the form of the church during the first half of the twentieth century. Depression and war combined to slow the alteration of the city’s buildings. Beginning in the 1930s, the radical science of restoration replaced the slow process of organic adaptation as the preferred response to the pre-existent. Colonial Williamsburg (satirized by Richmond author James Branch Cabell as “the southern branch of the Standard Oil Company of New Jersey,” set a new, more archaeological, tone in Virginia. Meanwhile, beginning in the late 1950s, the St. John's vestry became aware of serious structural problems resulting from the many demands placed upon the inadequate framing, much of which dated to the earliest periods. In keeping with new standards of architectural conservation, a massive program of structural stabilization resulted in the nearly invisible strengthening or replacement of the framing members throughout the church with steel.

Some historically minded members of the community were, however, dissatisfied with the multi-layered and complex form of the church. Tour guides found it difficult to explain the seating arrangements at the time of the Second Virginia Convention. The success experienced in raising funds for the structural renovation of the church encouraged its leaders to propose a restoration designed to undo, as much as possible, the accumulated architectural efforts of the previous 150 years.

The restoration envisioned by the newly organized St. John’s Foundation encompassed the entire church and was designed as much to interpret the period of the church’s original construction as it was to demonstrate its appearance at the time of the Second Virginia Convention. The project, which began in 1963, proceeded slowly and deliberately and took many years. The entire program was, in essence, a romantic attempt to give the impression of a late eighteenth-century building to the entire structure, removing the most intrusive nineteenth- and twentieth-century elements without disrupting the regular life of the parish or removing significant added memorials.

James Scott Rawlings, original proposed east end restoration drawing showing tablets of the law, new east windows, raised pews, relocated pulpit, board ceiling with cornice and chandelier, and a wholly implausible flagstone floor, 1963.

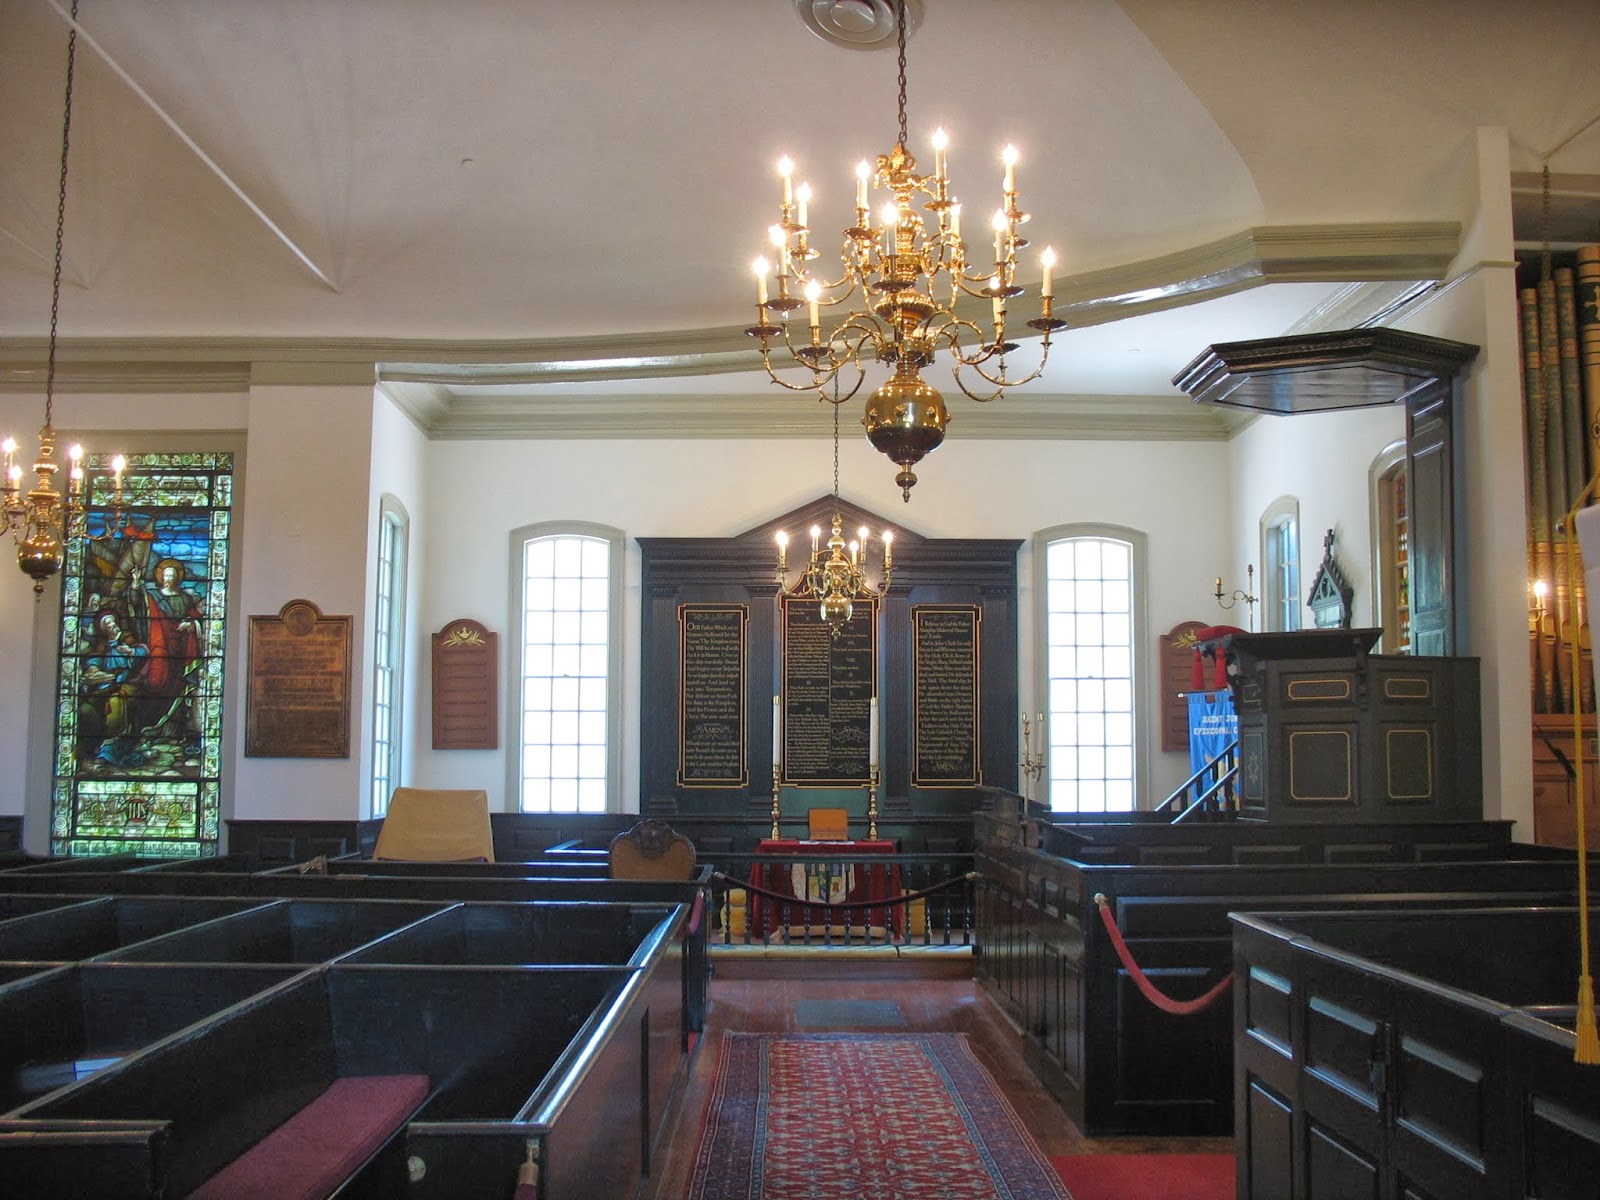
The east-west historic axis of the church with the eighteenth-century chancel as restored at the east end. Recreated box pews can be seen on the right and the 1830s north wing and its intact slip pews are located to the left. The c 1880 vaulted ceiling survives above.

A Monument with Two Purposes

In the end, the vestry, as custodians of the parish, and the foundation, as restorers of the monument, were unable to combine their divergent programs for the church in a unified plan to serve a structure that is both a major tourist destination and an active church. The pews were rearranged and the fully intact wainscoting mistakenly and heavily reworked. The former chancel at the east end, the site of a exit door since c. 1880, was convincingly refitted as an elaborately detailed eighteenth-century chancel for display to visitors. The early twentieth-century chancel to the south was retained intact to be used for church services. A small, but fierce, battle between parishioners and the architect over the replacement of two Gothic Revival hymnboards summed up the unavoidable incongruities of the project.  The spiritual forces won out over the historical and the anachronistic elements remain in place today (see photo below).

This view from the north shows today's spiritual axis of the church, decorated for Chirstmas. Note the Gothic Revival hymnboards to either side of the 1905 Chancel (John DeMajo, Churches of Richmond website) 
Thus, the church was given a double axis, with the restored triple-decker pulpit moved across the 1905 chancel archway, where it could serve both “churches.” The compromise essentially undid previous attempts at unification and responded to the bifurcated purpose of the building with an inventive design that allows both uses to continue under one roof. 


Research based in the Historic Structure Report for Historic St. John's Church, Gibson Worsham for 3north Architects, 2007.

Saturday, December 5, 2009

The Urban Crisis

This summer urbanismo worked with an Italian architect, urbanist and student of the Muratori school of urban morphology. He recomended a book by his teacher, Gianfranco Caniggia. Interpreting Basic Building: Architectural Composition and Building Typology serves as a good introduction to the well established Muratorian tradition. As the year progresses we will continue to explore this intriguing way of looking at the city.

"To say that a discipline is in crisis may appear to be a negative judgment; in actual fact, a crisis is always synonymous with discomfort for those involved and for those who undergo it. However, there is no doubt that crisis arises whenever any structure whatsoever is ineffective, in the above mentioned way, in adapting to new, different needs. What makes that crisis positive is that it is an attempt to adapt and laboriously strike a new balance vis-à-vis a changed reality. The history of the crisis of composition can be, perhaps reductively, delineated in brief. A certain codification of the teaching of composition was in force at the time the first “universities of architecture” in Italy were formed, that is, between the 1920s and the 1930s. This codification soon proved to be inadequate, inasmuch as, in the following decade, innovative pressures were such that the system of formal rules derived from the academies had to be replaced with a generic promotion of the personal inventiveness of individual students, in a direct relationship with the individual lecturers. The Modern Movement had, therefore, entered into teaching the point of which was almost entirely the comprehensive desecration of the academic codifications, that is to say, almost entirely the negative opposition to previous formulations.

However, what did not change in the old academy was the concept of architect’s traditional role as constructors of exceptional products and creators of new forms in opposition to methods used to produce buildings before each was its own creative act. In this way, composition was taken to be a subject suited to developing individual creativity, in a specifically personalized way, to foster the heterogeneity of products and a vague inventiveness professing aestheticism. This formula is extraordinarily efficient in educating architects capable of serving a clientele (relatively important if public or private) and providing them with a consumer product deliberately in opposition to any context, to any existing building and to any civil continuity.

This didactic form spread to almost all teaching of architectural composition (except a few, worthwhile exceptions, first and foremost the redefinition of the subject according to a consistent dialectic based on the analysis of existing building and on the conceptual and ethical assumptions of mankind’s building activities as developed in Rome by Saverio Muratori) and it lasted until the late seventies, when the evident inadequacy of the pseudo-methodology to the changed social role of architects led to a series of attempts to interrelate better with the actual human environment.

Many of these attempts undoubtedly caused uncertainty in the aims and boundaries of the discipline. Faced with a lack of specific methodology, there was an overall attempt to link up with the actual environment from other specific disciplines such as economics, sociology, and psychology. Some forms of current teaching of architectural composition, including our own, derived from directly from or indirectly from Saverio Muratori’s thought, teaching and research, and took the role of the disciple to be completely the opposite."
Gianfanco Canniggia and Gian Luigi Maffei, trans. Susan Jane Fraser. Interpreting Basic Building: Architectural Composition and Building Typology. Alinea, Florence: 2001. p. 32.

Wednesday, December 2, 2009

The Passaggiata in Hell

Richmond has lost the key to its stockpile of urban meaning. Meanwhile, the commercial life of the city has been transported to the outer suburbs. Short Pump Town Center (and Stony Point Fashion Park) are Richmond's newest shopping centers.

Short Pump is an urban desert. It is a parody of a city. Its architecture is sterile, banal, and without imagination, exhibiting no architectural unity or integrity. This was not entirely true of earlier shopping centers. Mid-twentieth-century shopping centers and malls such as Willow Lawn and Southside Plaza were unified by an architectural idea- in this case, that of modernism- much as the great metropolitan markets of the past exhibited architectural unity. As a commercial mart, Willow Lawn made no attempt to memorialize the past. And at any rate the shopping centers of the 1950s were aligned with major shopping streets.

Willow Lawn soon after construction

“Downtown Short Pump” represents an unprecedented intrusion into the ancient patterns of humane life. It well merits its nickname at Urbanismo: “the Outer Circle of Hell.” Like chaos, Short Pump is without form and void, because it is changeless, timeless, one-dimensional, and circular, an endless passaggiata.

An axial view of one of the tentacles of Short Pump Town Center

Short Pump is changeless (the owners pride themselves on its seamless maintenance program). It is timeless (the recorded music is always playing). It is one-dimensional and undifferentiated, while the city is endlessly varied but unified (it is differentiated within an underlying matrix of order). It is circular-even though there are different paths, ultimately the experience consists in walking in circles, like the mall-walkers who avoid climate and traffic to get relentless exercise. Such anti-urbanism was not a characteristic of earlier manifestations of the shopping center. The ancestor of the mall, the nineteenth-century galleria, functioned as a street and was an integral part of the city, aligned with the larger civic life.

Galleria Mazzini, Genova

Short Pump has a few of the traditional features of a marketplace. Its monuments, such as a trite statue of Patsy Cline and the central fountain made up of a variety of hand pumps are humorless, literal, and derivative tropes on the monumental program of the actual city. It is a controlled environment with a fully developed literature of commerce. In its attempt to supplant the city, Short Pump Town Center has constructed a diminuative founding myth.

The "Short Pump Fountain" at Short Pump Town Center

Markets are properly miniature cities. The order of the marketplace is immediately apparent. Orthogonal aisles like streets organize the stalls. The market is placed in the urban context and responds to its patterns. While markets and fairs are controlled sectors of the city, they contain individual proprietors who are responsible for their success or failure. Although the quality of their produce is carefully policed by the city, markets offer no guarantee of happiness. Unlike the vapid crowds at Short Pump, markets are frequented by people from all stations of life. A flaneur is unlikely to find pleasure at Stony Point Fashion Park.

While its open air plan is welcoming to pedestrians, Short Pump Town Center is the antithesis of a real market and far less subtle even than an American shopping mall. Its essentially circular form defies any ordering principle both locally and on an urban scale. It doesn’t matter where you are in it. A sleepy urbanist might mistakenly see it as an improvement over a shopping mall because it more self-consciously resembles a town. In fact, it is not a fragment of a city but a commercial whirlpool.

Tuesday, November 24, 2009

Vestiges of the Venerable City


Several years ago the architecture club at the Governor's School organized an escorted midnight bicycle trek to visit Richmond's architectural monuments called the "Architectura." On this cold and rainy night, Urbanismo presents, sans police motorcycles, a collection of urban survivals; a palimpsest of the city's decayed furnishings that serve as evidence of the changing ways our city orders its life. This series will continue as we uncover more telling fragments in our midst. The title of our tour comes from the name of Clay Lancaster's memorable book on Lexington, Kentucky.


European and American cities tended to identify streets, starting in the nineteenth century, with brilliant blue enamel panels attached directly to street corner buildings. As the years have passed most of these pedestrian-scaled way markers have eroded away. After an hour of searching Urbanismo found this weather worn pair of signs on a Jackson Ward corner we pass nearly every day.


As Richmond's suburbs expanded, this sort of street sign was used at most intersections, attached to the top of an ornamental cast iron pole. In the 1960's, most of these were discarded and replaced by sheet metal signs bolted to the top of older poles or new pipe columns. In some areas, the small upper panel held the number of the square or block, while on Monument Avenue the names of the cross streets were placed there. Here, the traditional ultramarine blue enamel panel survives in a rare example at the Lee Monument. The cast iron holder is attached to the standard by a decorative leafy band. Only two or three of these signs were missed by the city engineer.


A late night correspondence is attempted at the surviving cast iron mail box on the corner of Monument and  Cleveland near the Maury monument. Its human scale, heavy counter-balanced lip, and endearing resemblance to an antique toy imbues even the Federal Government with urban panache. One imagines its rather improbable survival as the result of a very determined Richmond matron going to great lengths to convince the postmaster that this box was essential to the neighborhood's well being. Its fresh paint and up-to-date stickers proclaim that this amenity "has gotten over" the bureaucratic hump and will probably be with us for another hundred years. Two mail pickups a day in 1960 enabled our aunts to keep in close communication with their friends and relations.


Drinking fountains were a favorite civic gesture of temperance societies in the nineteenth and early twentieth centuries. This one provided water to visitors in Byrd Park and was supplied with  a mounting block for children. It takes the form of an elegant Roman wall fountain. The upright tablet is supported by carved granite volutes. The basin is edged by an ornamental molding resembling a wreath of bound reeds suggesting the resolution and unity of the uncompromising band of donors.  The inscription reads: "This fountain is erected by the Women's Christian Temperence Union of Richmond and Henrico County and their friends in Memory of the Crusaders of Hillsborough who went out December 19th 1873 with the weapons of prayer and faith in God to overthrow the liquor traffic."


"In memory of one who loved animals."

This carved marble fountain ornamented with four masks spouting fresh water was placed in the center of Shockoe Slip for the use of horses and oxen in this commercial district not far from the north end of Mayo's Bridge. One of Richmond's most sophisticated amenities, it clearly reminds us of the relation of Richmond to the great cities of the West.


Richmond was supplied with several publicly maintained artesian springs. City residents preferred their water for drinking and cooking. This neglected spring near Shield's Lake in Byrd Park, set in a circular cobblestone enclosure, was in regular use into the 1980's. It provided a cool grotto in the hot summer.


Similarly, this concrete exedral fountain supplied the residents of the northern suburbs. It is located immediately on the side of the Richmond-Henrico Turnpike where this nineteenth-century super highway runs through a deep ravine created by Cannon's Run-- the site, in the eighteenth century, of the Widow Cannon's pasture.


The "Richmond Settee" survives here at the end of Grace Street overlooking Shockoe Bottom. These cast iron benches were produced in Richmond for Capitol Square and other city parks in the late nineteenth century. They are modeled on a similar settee created for New York's Central Park. One or two examples remain in Capitol Square. In the days before air conditioning, the park bench functioned as an outdoor living room for families and individuals seeking fresh air and the company of their fellow citizens. [Update: Nov 19, 2012- the settee is no longer here]