“First, What kind of life was lived in this place, that is, Why and how did its builders build as they did?
And second, what rules with general validity and applicability did they follow?”
Carroll William Westfall, Learning From Pompeii.


Wednesday, October 23, 2013

The Biophilic Cities Project and the Urban Imagination


From the point of view of the citizen, wilderness, however beautifully it is ordered in an ecological sense, represents   
a chaotic and destructive force. It is the job of the city to organize and channel the forces of nature into patterns that 
support the art of living together.


NEWS: The Biophilic Cities Project at the University of Virginia School of Architecture is a multiyear initiative engaging cities across the globe. From Oct. 17 to 20, 2013, it hosted the launch of a “Biophilic Cities Peer Network” to advance the theory and practice of planning for cities that contain abundant nature. Biophilic cities care about, seek to protect, restore and grow nature, and strive to foster deep connections and daily contact with the natural world, said Tim Beatly, Teresa Heinz Professor of Sustainable Communities, chair of the Department of Urban and Environmental Planning and a self-described “biophilic urbanist.”


Professor Beatly is seen here in a natural setting. Courtesy of UVAToday

When asked “What is a biophilic city?” Tim Beatly, Professor of Sustainable Communities at the University of Virginia’s School of Architecture and a founder of the Biophilic Cities Project responds that “perhaps the simplest answer is that it is a city that puts nature first in its design, planning and management: it recognizes the essential need for human contact with nature as well as the many environmental and economic values provided by nature and natural systems."
Urbanismo prides itself on putting the city itself first when it comes to design, planning and management, but we understand about the innate human requirements that are met by parks, gardens, and forests. We have written previously on Richmond’s “great, wet, Central Park.” And we have charted, in Tyler Potterfield’s Nonesuch Place: A History of the Richmond Landscape, the growth of a city-wide park system. Richmond’s “urban forest” sprang directly from municipal determination to make the benefits of public landscapes and street foliage available to the citizens from the earliest days. 
Residents of the town and city of Richmond have enjoyed open access to natural settings for recreation and work since its founding in the 1730s. William Byrd’s original plat provided common land along the river and Shockoe Creek for activities like walking, fishing, and washing laundry. Richmonders later set aside public squares, planted trees, and made both private and public gardens in which they strolled, to played, and found a respite from the heat and summer sun. Mostly, however, they attempted, in an inevitably flawed way, to provide an approximation of “the good life” for themselves. Over time, the settlement at the falls of the James developed markets, court and education systems, extensive parks, and a great tradition of public and private architecture. The perennial city as the site of civil life materialized, in spite of inherent challenges, along the unpredictable, untamable James River.  
The hopeful arguments underlying the marketing of Biophilia as a new kind of urbanism are based in a popular idea-- that there is a deep psychological connection between humans and natural processes-- posited by biologist and naturalist E.O. Wilson. The Biophilic Cities Project merges this idea with a utilitarian goal of increasing contentment and productivity and an up-to-date foreboding about the future. According to Tim Beatly, Biophilic cities may be “partly defined by the qualities and biodiversity present and designed into urban life, but also the many activities and lifestyle choices and patterns, the many opportunities residents have to learn about and be engaged directly in nature, and the local institutions and commitments expressed, for instance, in local government budgets and policies.” 

The Biophilic Cities vision, as articulated on the official website, consists of a series of concepts grounded in the Green and Sustainability movements. Many of these appear to be self-evident, even banal. Residents of Biophilic cities “feel a deep affinity with the unique flora, fauna and fungi found there.” People “are happier, more relaxed, and more productive, in the presence of nature.” Not only is it true that a “near-constant ability to see and experience nature is an important antidote to the stresses of modern life,” but the experience of nature in the city may “supply the essential background and building blocks for creativity, imagination, and artistic expression.” 

Biophilic architects assert with confidence that "the benefits of natural daylight and ventilation have been proven to improve productivity and reduce sick days in office workers." 

The project anticipates that things may turn unpleasant in the coming years, perhaps as resources grow scarce. Biophilic gardens and natural features will, however, “help to make cities and urban residents more resilient in the face of a host of likely pressures and shocks” to come in the future.
The project to build a Biophilic City may seem, at first, like an attempt to recover some of the architectural and social features that have gone missing from urban landscapes over the past fifty years. A loss of intensity in public life can be seen to have a close relationship with ongoing developments in technology. These included mass transit systems, which, by the 1890s, enabled workers to live outside the city center in new streetcar suburbs. The changes were extended by newer transformative technologies like the automobile and air conditioning. Over time, the schools, commercial centers, office buildings, and manufactories that were not relocated to the outskirts of the city were sealed off from direct exposure to natural forces. 
The public square, once the focus of political, commercial, and social interaction, has been depopulated. New building materials and technologies have made possible the nearly complete industrialization of the architectural and building professions, even as much of the population has moved into the “leafy” suburbs. In fact, the move to semi-forested suburbs like those around most American cities may represent Wilson’s biophilic urge at its peak.  It is possible that the Biophilic movement will even lead us toward a merging of suburb and city center-- a hybridizing process which we might be tempted to call “surbanism.”     
The Biophilic use of the word nature seems to us to suffer from a lack of clarity. There are several definitions of nature that range from “everything there is and how it works” to “everything there is except man and all his works.” The second definition sets the city apart from natural things, giving it a license to control and exploit the world. Bringing nature into the city would then be introducing a kind of anti-matter into the streets and squares of the city, unable to engage with the civilization they channel and support.
On the other hand, if the city is itself natural, the nonhuman elements of nature that are incorporated into the urban fabric would “naturally” participate in the city’s project of perfecting the life of its inhabitants. In other words, trees and water and animals, including wildlife, would take their place in the urban order, along with public art, rotary clubs, civic buildings, squares, and streets. 

From the point of view of the citizen, wilderness, however beautifully it is ordered in an ecological sense, represents a chaotic and destructive force. It is the job of the city to organize and channel the forces of nature into patterns that support the art of living together. For instance, we are sure that urban parks, in order to be useful and used, are best planned as responses to essentially urban activities. 
Stephanie Pincetl, Director of the California Center for Sustainable Communities, which studies the “urban metabolism” of “human created ecosystem[s]” like Los Angeles, is onto something when she says: 
Nature surrounds us everywhere in the city, we live in the midst of it all the time, but are not even aware of it. Buildings are made from concrete, made with aggregate and water. Roads are asphalt, from fossil fuel. The resources that we build with and make all our daily items with are sourced from nature. When we begin to be more aware of that, it helps us understand the fundamental materiality of cities and how much they are made from nature, far flung, perhaps, and remanufactured, but nature nonetheless. That kind of awareness can better inform our decisions about building materials, their energy intensivity -- or how much energy is embedded in the things we make -- and how the built environment is both the product of transformed nature and then transforms nature where we build.

As we have written elsewhere, “nature includes not only the natural objects around us, such as plants, animals and rocks, but the system of principles by which things can be explained according to reason and which were true prior to their discovery. More importantly, nature provides the mark against which rational judgment is made possible, the moral order which allows us to state confidently that democracy is the best form of government because it has as its goal the good of every citizen, and the goal of all our efforts as human beings.”   

Any failure in our relationship with the natural world is a failure, not of access, but of imagination. City dwellers will recognize that Richmond’s problems do not stem at all from lack of access to the river. We already drink from it, drive over it, and keep its powerful image in our imaginations, where rivers and other similarly potent forces of nature do their most effective work. In fact, the heart of the city is most certainly not the James River: real wilderness has only a small place in the city’s necessary order. Our life as citizens- practicing politics- the great art of living together- is at the heart of the city.  

Neglecting our urban life and its finely crafted architectural setting, we have somehow abandoned a shared understanding of what it takes to build and maintain a good city. Our sidewalks have been depopulated, the prosperity that serves the civic good has fled, and our schools seem unable to fully reform themselves. Richmond’s fragile urban connective tissues should be of more immediate interest.

In the end, we devoutly disagree with the goals of the Biophilic Cities Project, simply because the project fails to engage with the most pressing questions posed by our city(s). Its set of proposals, presented as an alternative to traditional urbanism, constitutes an end-run around the existential crisis which afflicts the city.

Friday, October 11, 2013

Founding Mythologies


How very differently do we shape our history in
 Virginia, where we accept such facts as we find
 desirable and dismiss those which are not to our
 purpose! . . . The great epic of Virginia’s settlement
 may not have occurred precisely as Virginians narrate
 it; yet that suspicion may be raised likewise as to the
 Odyssey and the Aeneid without prompting us to
 contemn any one of these three masterworks.
James Branch Cabell, Let Me Lie, 1947

The Gov. Botetourt statue when it stood at William and Mary College [Louise Manly, Southern Literature, 1900]
Richmond’s self-understanding has long paid lip-service to the ancient importance of a founding myth. Richmond was said, implausibly, by its nineteenth-century promoters, to have seven hills, like Rome, in order to lend it a classical air. Civic leaders across the nation had always employed rhetorical narratives that venerated their ancient founders. Virginia, indeed, began a tradition of public statuary with the statue of a much loved royal governor. One of the earliest examples of public statuary in the colonies, the statue of Lord Botetourt was placed in the central arcade of the Williamsburg Capitol in 1773. 

At first, Richmond, in its role as capitol of the commonwealth, built its narrative around political (and military) figures. The state’s leaders memorialized the founding fathers and the larger-than life role Virginians played in the founding of the nation. In 1796, Houdon’s virtuoso life-size sculpture of George Washington took a central place in the new Capitol, the same position that was occupied by Lord Botetourt’s statue in Williamsburg. Both Botetourt and Washington were here dressed in modern garb, although Washington was accompanied by the symbols of the Roman hero Cincinnatus, who, like Washington, turned from war-craft to farming. 

The Washington Monument of 1858 [Joel Cook, 1900]
The Houdon Washington was followed in Capitol Square in 1858 by a great monument to the Revolutionary generation by sculptor Thomas Crawford, hoped by its planners to be the burial place for Washington himself.  It was topped with an equestrian statue of Washington placed on axis with Grace Street. The huge allegorical composition was completed with encircling statues of Patrick Henry, Thomas Jefferson, Andrew Lewis, John Marshall, George Mason, and Thomas Nelson in 1869. Other statues followed in Capitol Square, including Henry Clay (sculptor Joel Hart, 1860). After 1865, the city’s former role as Confederate Capital meant that it carried the weight of much of the post-war symbol-making that overlaid the essentially tragic viewpoint of the Lost Cause. The Confederate heroes were treated much the same as the Revolutionary generation in former years. None of the Confederates, not even Lee, could participate in the city’s founding narratives.   

As the nation’s wealth increased, the number of monuments and dedicatory inscriptions multiplied, with the hope that the increasing numbers of immigrants would absorb the values of the republic. Some have seen in the veneration of heroes the establishment of a “civil religion,” a nonsectarian national faith which serves to promote cultural and social integration. At the same time, the conflation of faith with national symbols and heroes may result more from the historic permeation of American civil life with both classical and religious imagery and the strong connections, perceived by Tocqueville, between individual liberty and historic American forms of Protestantism. At the beginning of the twentieth century, the American Renaissance, a broad-based design movement looking back to Europe as a source for urban and architectural patterns, gave physical form to the search for narrative meaning expressed in the nation’s many new statues and monumental settings. Richmond’s leaders looked to the region’s earliest history for municipal heroes eligible for veneration.

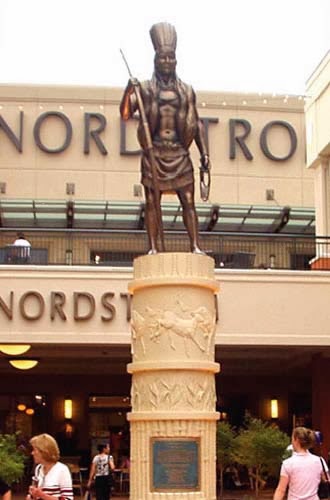
Roman legend acknowledges the heroes Aeneas, Romulus, and Evander as alternate founders. In much the same way, (but probably not with any intentional parallel) there are at least three putative founders for Richmond, each of whom is remembered and celebrated through the naming of civic buildings or parks and by means of monuments or memorial tablets. These founders are, first, the English settlers (sometimes personified by Captain John Smith), who, like Aeneas and his men, came from the old country, claimed the land, and conquered the natives. The city recognizes a second founder, William Byrd II, who, like Romulus, later subdivided the land to form a town. Thirdly, the city remembers Powhatan, who, like Evander at Rome, was a powerful “king” of the natives whose principal village was believed to have previously been located at the falls of the James. Each of these “founders” demonstrated classical virtues that gave mythical weight to the project of building the New South city of Richmond. 

Aeneas from the Ara Pacis (above) and Capt. John Smith (below)


Virginia honored the hardships associated with first English settlements as the heroic sacrifice of a determined band of colonists (instead of, as James Branch Cabell observed, “a rather commonplace set [of] thieving opportunists”). The first monument of the city’s “founding” may be the copper cross atop a rough pyramid of stones placed on Gamble’s Hill to mark the first visit to the falls by English explorers headed by Christopher Newport. Newport’s band, which included the far better known John Smith, ventured up what they called the Powhatan River only a month after their first arrival in Virginia. 

The “Newport Cross” today [wikipedia]
The monument was dedicated by the Association for the Preservation of Virginia Antiquities in 1907 (and relocated to the Canal Walk in 2003). The act of re-planting the cross that was erected three hundred years before to claim the land for the English monarch gave legitimacy to the ongoing project of making a city.  Captain John Smith, who purchased the native village at the falls from Powhatan and renamed it “Nonesuch,” has been attributed with heroic, even mythological status for many years in connection with the founding of the state and nation. 

Romulus, Victorious (detail) by Ingres (above) 
and Col. William Byrd (below) 
by Paul Cadmus (after Hans Hysing) 1939, one of a 
mural series in the Lewis Powell Federal Courthouse Annex, 
Richmond, Virginia [Carol M. Highsmith Archive LOC].


Oddly, William Byrd, the putative father of Richmond, who was an accomplished founder and namer of cities, was never honored with a monument or statue at all, perhaps because of his ironic, rakish attitude, although his name has been applied to a park, a hotel, a movie theater, and a community center. William Byrd, a compelling writer, explorer, and scholarly jokester, would have very much enjoyed the unconsciously mock heroic tone of the tablet placed at Westover in his honor (and that of the early settlers at the falls) at the Bicentenary celebrations of the city’s founding in 1937:

From this spacious dwelling Colonel WILLIAM BYRD
 the Second of WESTOVER set out in 1737 to lay
 the foundations and to project the future of the CITY
 OF RICHMOND. Its grateful citizens, recalling the
 sufferings bourne and the glories experienced, the
 duties met and the common purposes achieved, the
 physical conquests realized and the spiritual powers
 evoked, by this tablet record their debt to the large 
concept of the FOUNDER and their obligation for the
 unfailing courage, the ever-springing foresight, and
 the controlling patriotism of their forbears. 


The Byrd Theatre (above) and the William Byrd Hotel (below)


Evander (above) and Powhatan (romanticized by John Gadsby Chapman, below)

In the case of Powhatan, his ambiguous legacy lives on in the many place names that honor him as the aboriginal king who aided but was displaced by newly arrived colonists. The Mayo family, descendants of the city’s original surveyor, had lived for generations at a house called by them Powhatan’s Seat, on the hill east of Richmond that probably was the location of the local village of the Powhatan’s own tribe. The family carefully preserved at their house a talisman in the form of a stone said to have formed part of Powhatan’s house, sited in the native village at the falls which had been purchased by Captain John Smith and named by him “Nonesuch.” According to one source, the stone, covered with "Indian designs", also marked the grave of William Mayo. This stone, formerly located along the river, was moved to the crest of Chimborazo Hill, overlooking the river, when it was displaced by the city’s gasworks about 1911 [Christian 531]. 


The Powhatan Stone (Church Hill People’s News)
The antebellum Powhatan House Hotel on Broad Street where the Patrick 
Henry Building (the former State Library) stands today (above) 
and a bronze statue of Powhatan placed at Short Pump Town Square, 
a Henrico County shopping center (below).

Wednesday, July 17, 2013

A visit to the Ecole des Beaux-Arts and a connection with Richmond

Urbanismo visited Paris in early July and was able to concentrate a small fragment of transit time on a pair of remarkable architectural forms- both visits long wished for. First- the École des Beaux-Arts. The second we will save for a later post.

The entrance gate (seen from the north on the Rue Bonaparte, flanked by the colossal 
heads of Pierre Paul Puget, a 17th-century sculptor, and the 
Baroque painter Nicolas Poussin, both models for students of the arts.
Courtyard of the École des Beaux-Arts with the Palais des études at the center. 


Until the 1970s, when it went home, the early Renaissance facade of the Chateau de Gaillon, 
treated like a triumphal arch, stood on axis between the inner and outer courts. 
The École nationale superieure des Beaux-Arts serves as a monument to an entire era of international architecture, sadly undone in 1968, although the complex of buildings still serves the fine arts portion of the École. The École was home for two hundred and fifty years to the uniquely French program of academic architectural design. Following the French Revolution, the school was sited in the former convent of the Petits Augustins on the Left Bank, where, in the rooms around the cloister, Alexandre Lenoir (1761-1839)  collected and codified the fragments of royal tombs and other structures that survived after the destruction of churches and palaces. His  Musée des monuments français opened there in 1795 Interestingly, this is said to have been the first time that Medieval art was classed into different periods, according to Lenoir's system, which had a profound effect on the taxonomic system developed by the burgeoning field of art history.

The École emphasized the careful analysis and emulation of great models of ancient and Renaissance classicism, close understanding of the building program, quick sketches, and structural and symbolic logic. Extensive sculptural decoration was closely allied to architectural form and building use.  Those who succeeded in winning the Prix de Rome and years of study at the Villa Medici, were rewarded upon their return with major, long-term government commissions.  Many successful American architects attended lectures there and worked in the associated ateliers and brought back the close attention to planning, the decorative richness, and the ebullience and grand scale of what has since been identified as the Beaux Arts style. 
Paris Opera (Charles Garnier, 1879) 


Philibert De l'Orme's frontispiece for Diane de Poitiers' Chateau d'Anet as placed by Duban
Under the influence of Felix Duban (1798-1870), the architect of much of the École itself, and Charles Garnier, architect of the Paris Opéra, the school was reformed in the mid-nineteenth century. Garnier elaborated an intuitive, empathetic approach to building in which the traditional principles of architectural design were overlaid or superceded by an intensely personal and synthetic style. These included the creation of architectural tableaux, which, in an important institution like the Opéra, provided an expansive stage for the gathering of modern bourgeois society. 
Outer court of the École showing portrait heads of selected artists
and tablets for listing names of other artists


View along the front of the Palais des études to the north side of the inner court. Behind this wall is the Cour du Murier- the old cloister transformed by Duban into a Pompeian peristyle. 
View of the south side of the inner court with a few remaining fragments
Plan of the École des Beaux-Arts. (The Palais des études is at the lower left)

Duban began a redesign of the site of the convent in the 1830s and formed a symmetrical courtyard in which he placed many of Lenoir's fragments to create an outdoor architectural encyclopedia, thorough which the history of the arts could be experienced as a procession or as a theatrical storytelling  "mise en scène." Some of these have been returned to their original sites and the whole historical pattern set up by Duban throughout the complex, has been disassembled. The Palais des études, at the back of the courtyard is a remarkable building, built previously to the designs of Francois Debret and on which Duban later expanded and exercised his theories of style. It includes elaborate frescoes, a central courtyard which, after it was roofed over by Duban in 1863, housed a large collection of plaster casts of art and architecture. The exposed cast-iron structure was designed to emulate the fantastic forms found in mural decorations at Pompeii. The slender columns also contained the roof drains. 
Entry Lobby of the Palais des études


Frescoed upper gallery

Decorative painting on staircase to upper gallery


The courtyard at the Palais des études

The courtyard at the Palais des études in use with casts, 
including a full-sized corner of the Parthenon 

The Office Lobby or "Rotunda" at the Jefferson Hotel, ca 1893
(Valentine Richmond History Center).

Viewing the Parisian courtyard in person underlines the many connections between the École and Richmond's Jefferson Hotel (1893), designed by École students John Mervin Carrere and Thomas Hastings. Carrere and Hastings were strongly affected by their experience of the work of both Duban and Garnier.  It is not coincidental that the Jefferson Hotel had as its nearest models two buildings by those architects who are most associated with developments in mid-to-late nineteenth-century French academic design, the Casino at Monte Carlo by Garnier and the structures housing the École itself.  

The lower court at the Jefferson, destroyed in the fire of 1901, was glazed.  The exposed "Pompeian" columns and riveted girders emulated the great sculpture court at the École, as did the arcade that surrounded it. The hotel was lavishly furnished with art and sculpture by its wealthy patron, Major Lewis Ginter. The selection of an academy of the arts as a model for a hotel lobby may seem promiscuous, unless we infer that Ginter intended the hotel, not only to impress visitors, but to aid in reforming the city's taste in architecture, art, and decoration.  

Seaside facade of the Casino at Monte Carlo (Charles Garnier , 1879)
Jefferson Hotel, Richmond, Carrere and Hastings, 1893. 
Carrere and Hastings paid direct homage to Duban in the lower glazed court at the Jefferson, but their debt to him is also apparent in more subtle ways- in its compositional and decorative bravado, its scenographic central processional route, and its civic pretensions. Thomas Hastings regarded the orders in a similar light to that of Garnier: they were "elastic and pliable- the willing and ready servants or instruments in composition." [from G. Worsham. Carrere and Hastings' Jefferson Hotel, thesis UVA, 1996]. 

Meanwhile, our memorable visit to the 
École drew near its close. At the back of the courtyard of the Palais des  études and at the heart of the building is the Hemicycle d'Honneur, in which the prizes were given out, including the Prix de Rome. Duban's friend, Paul Delaroche, painted an enormous mural in oil - Fame Distributing Crowns - which shows the architect, sculptor, and painter of the Parthenon on thrones in the center, symbolizing the unity of the arts, surrounded the great artists of history gathered in conversation.


Vestibule of the Hemicycle d'Honneur


The Hemicycle d'Honneur
We were lucky that the school was distributing its modern crowns on the day we visited, so we were fortunate to see the room in full, joyous use by students. 

Tuesday, February 12, 2013

The Custom House: Richmond's First Federal Building


Architecture in the City representing the Federal Government 

The federal presence was manifested in the capital city of Virginia just before the start of the Civil War by an impressive, permanent granite building. After years of using rented or borrowed accommodation for federal officials, the U.S. Government eventually provided antebellum Richmond with yet another special building type new to the city and a further clarification of the city's urban scale. It was located on a key site in the civic plan that helped, by its relative position, to clarify the constitutional relationships of state, local, and Federal elements in the overall polity. By means of its kinship in form and material with similar buildings built by the federal government across the nation, it clarified its unique position in the Virginia capital. 

The Tariff Act of 1790 set up a system whereby tariffs were collected on imported goods at all ports of entry. Tariffs provided the largest source of federal revenue until the introduction of the income tax in 1913.  The American government began building architecturally distinguished custom houses in the early nineteenth century. They were primarily intended to house the officials who regulated the export and import of goods and collected customs fees on imports. The officials had formerly been accommodated in warehouses where the goods were kept.


These were modeled on British customs houses and commissioned for major centers of shipping. Places in which to collect customs at ports of entry had existed since medieval times. One of the earliest purpose-built custom houses standing in England is the Exeter Custom House, designed by Richard Allen and built between 1680 and 1681 and. With its originally open, arcaded first floor, the five-bay brick building resembles a town/ market hall. It has an elaborately plastered “long room” on the upper floor and an earth-floored “strong room” on the lower level. Wren’s post-fire Custom House in London of 1671 and its successors of 1717-25 and 1813-17 were architecturally impressive landmarks on the Thames, each containing a “long room” on the main floor where duties were paid [[http://www.hm-waterguard.org.uk/Offices%20&%20Buildings-England.htm]. 

Christopher Wren’s London Custom House of 1671  [http://www.hm-waterguard.org.uk/Offices%20&%20Buildings-England.htm]
The busy Long Room in the London Custom House, where ships were reported 
and duties were paid on goods c. 1750.
The expanding federal court system needed space in the city as well. Under the Judiciary Act of 1789, each state had a district court in which a judge heard cases involving admiralty and maritime law and minor federal crimes. More important federal cases were heard circuit courts, which met in the same districts, served by two (later one) Supreme Court justices and the district judge. This system continued largely unchanged until after the Civil War. 

In Richmond, federal officials were indifferently housed for many years. Customs officials had for many years been located in a warehouse on Fifteenth Street. The post office had been located in a series of buildings, including the former museum building on Capitol Square and the Exchange Hotel. By the 1840s, Richmond's customs officials were housed in a three-story brick building on Fourteenth Street between Man and Cary, near the City Dock [Virginia Mutual Policy 12610, 1844]. 

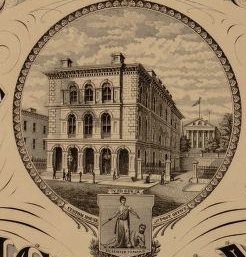
An earlier Richmond custom house (Building A) was located in a three-story brick commercial building shown second from the corner on the west side of Fourteenth Street (north is at the top) [Virginia Mutual Policy 12610, 1844]

Interestingly, like their British predecessors, American custom houses drew on the long-established tradition of market halls and courthouses. And, unlike the earlier brick and stucco-clad masonry civic buildings of most local and state governments, the new federal buildings were the first in their neighborhoods to be clad in expensive and permanent cut stone. Like other civic buildings in the period, the more important mid-nineteenth-century custom houses employed fully developed classical forms, but in smaller cities the use of the orders was restricted to the entablature. These "market hall" inspired buildings frequently employed arcades as a principal exterior feature and utilized an fashionable Italian idiom for cornices and architectural details. 

In the antebellum period, the central government commissioned a series of significant new custom houses in major cities, designed not only to provide a dignified setting for the functions of the national government and to enable the effective regulation of international commerce, but to house other federal functions, such as courts. 


Bank Street façade of the Richmond Custom House, 1865 [LOC] 


The Richmond Custom House

 Supervising Architect of the Treasury Ammi Burnham Young produced the design for the Richmond Custom House in 1858, as he did for all the federal buildings built between 1849 and 1860. Most were intended to be fireproof and were built of granite. The floors were supported on brick segmental arches spanning between cast iron interior structural members, using recently developed building technology widespread by 1850 [Sara E. Wermiel. The Fireproof Building, 2000]. In most cases the first floor contained a post office, the second floor held the customs office, and the third floor housed a federal courtroom. Young chose a modern, astylar Italianate manner for the form and detail of the custom house.

As mentioned above, custom houses had, since the eighteenth century, been modeled on market halls, often with lower-story arcades and upper-story offices. As the building type increased in significance 
as a local representation of the national government, custom houses in the largest cites also took the form of palaces or temples, sometimes including a central dome and a colonnade or pedimented portico. Among Young’s designs, however, the level of architectural expression was scaled to the size and importance of the host city. All the Virginia custom houses, even the most elaborate, retained the architectural imprint of the market hall. In each design, the separation of functions was maintained by the provision of distinct entrances to each from the exterior.


The Custom House in Norfolk, Virginia. Architect, Ammi B. Young, 1858 [LOC].
Norfolk, as a major port, had received its first formally designed custom house in 1819.  Norfolk’s new custom house of 1858 took the form of a Corinthian temple, but, like a classical market hall, stood on a raised basement with regularly spaced entries. The Richmond Custom House, at a smaller scale appropriate to the city's status as a port, retained the market-derived arcades in the forms of an arched loggia fronting on Main Street and an arcaded porch on Bank Street. 
The Custom House in Petersburg, Virginia. Architect, Ammi B. Young, 1856-58 [LOC].
Similarly, Petersburg’s Italianate Custom House, completed in 1858, had an arcaded ground floor. Two doors in the arches on the north front gave access to a post office vestibule, while the third opened onto the stair to the custom house office. There was no courtroom in the Petersburg building, but a third story containing sleeping apartments for the officials was added to the iron-framed, granite-clad building during construction [HABS documentation]. A small public piazza in front of the Custom House was enclosed by an ornamental cast iron fence and paved with "North River flagging" and flanked by "grass plots, ornamented with trees" [Petersburg Daily Express, 22 Dec. 1858, 1, quoted by HABS].
The Custom House in Alexandria, Virginia. Architect, Ammi B. Young, built 1858, enlarged c 1903, and demolished c 1930 [LOC].


The Alexandria Custom House located close to the street on its public square at the corner of Prince and St. Asaph streets on 1885 Sanborn Map
The Alexandria Custom House of 1858, containing also the post office, and U.S. district court, was even smaller, but featured attached pilasters and a full entablature. Each of the Virginia custom houses was conceived as a free-standing civic building at the urban scale and was placed on an expansive public lot with room for expansion. Richmond’s custom house was set apart from the commercial buildings along Main Street by a pair of flanking courtyards shielded by cast-iron fences and gates. The post office was on the first floor, the customs offices on the second floor, while the third floor held the federal courtroom.


Beers' Map of 1877. Detail Showing Capitol Square with the Custom House directly south of the Capitol. The site of the City Hall of 1816 is shown north of the Capitol as a public square.

The Richmond Custom House’s position as a special building at the urban scale was as carefully composed as were those of Richmond’s other civic buildings. The City Hall of 1816 stood almost directly behind and facing the north façade of the Capitol, making a powerful alliance between the life of the city as state capital and as metropolis. The federal relationship was even more effectively expressed by placing the custom house fully on axis with the Capitol’s south front, along the bottom edge of Capitol Square (see the 1858 drawing below). City Hall was located on busy Broad Street, the city’s principal thoroughfare, and the custom house was allied with, but separated from, the city’s banks and stores in Main Street’s commercial center. The custom house and post office facade was aligned with the commercial streetfront, while the courthouse front was set back as befitted as civic building.

While the post office was directly accessible to its many clients along Main Street, the entrance to the federal court faced the Virginia legislature from the foot of Capitol Square. The Richmond Custom House was effectively terraced into the hillside at the foot of Capitol Square, so that it appeared to be only two stories in height on its northern front. A balustraded retaining wall across the north edge of the lot permitted below-grade windows in all the first-floor rooms.  


Main Street façade of the Richmond Custom House of 1858 
[Beers Atlas 1876]. 

Enlargement and Expansion

As a result of its multi-purpose function, internal subdivision, and substantial form, the Richmond Custom House was chosen to serve as the principal government office building for the newly founded Confederate government. The building not only housed Confederate President Jefferson Davis’ office, but the third-floor courtroom was the site of his trial after the end of the war. 

The Custom House was enlarged in 1887-89 by the addition of wings at each corner. The inclusion of a new pediment at the center of the Main Street front set the structure even more apart as a public building. The Bank Street façade appears to have been moved north, closer to the street, to increase the size of the building. Its importance increased with the establishment of the federal intermediate court of appeals system in 1891. It housed the United States Court of Appeals for the Fourth District.


Richmond Custom House, c 1900, after addition of side wings in 1887-89 [http://www.fjc.gov/history/courthouses.nsf/getcourthouse?OpenAgent&chid=AFD1D82C40B6D0F48525718C004B08AD].


North front, Richmond Custom House, c. 1900 [Wikipedia].


South front, Richmond Custom House, c. 1900 [postcard, Wikipedia]. 

In the past, the only limit to the footprint of a building was the block on which it stood. Since the custom house was placed at the center of its half-block site, it was able to gradually expand to fill all the space available without losing its imposing symmetry. The reach of the Federal judiciary expanded greatly in the early twentieth century. Additions in 1912 and 1932, including the addition of a fourth story under a tiled, hipped roof, transformed the structure into a massive, symmetrical, five-part palazzo. This included a careful reworking of the rhythm of the Main Street façade by the addition of advanced entries flanking the central loggia. Recessed light courts along the north front give the Bank Street façade a very different character. 


Richmond Custom House (by this time known as the 
Post Office) after the addition to the west 
of 1912 [Wikipedia].

Expanding Traditional Buildings

Because architects in the early twentieth century were not constrained by any qualms about continuing the design features employed during an earlier era, the building could be expanded without a loss of architectural consistency. Adaptation of the Italianate forms first employed by Ammi B. Young allowed later architects to maintain an effective architectural setting that successfully contributed to the streetscape even as it met the changing needs of both the federal court system and the US Post Office. 


The fully developed Richmond Federal Court House/Post Office in 1958 
showing the addition to the west of 1912 and the addition to the east of 1932
[http://www.fjc.gov/history/courthouses.nsf/getcourthouse?OpenAgent&chid=AFD1D82C40B6D0F48525718C004B08AD]


The south front today [http://www.gsa.gov/portal/ext/html/site/hb/category/25431/

actionParameter/exploreByBuilding/buildingId/680].

.


When the building’s functions grew too large for the block, a typical local solution was employed in 1935-- a bridge to a new building on an adjacent block. Finally, the post office component was moved to a suburban location, freeing up the building for exclusive use as the Lewis F. Powell, Jr. Federal Courthouse, today the oldest such building in continuous use in the nation. The diagram below indicates three phases of the building's growth over time.


Drawing by Thomas Franklin of custom house evolution. 
Wikipedia [http://en.wikipedia.org/wiki/File:
Lewis_F._Powell,_Jr.,_United_States_Courthouse,_1858-1935_Drawing.TIF]